
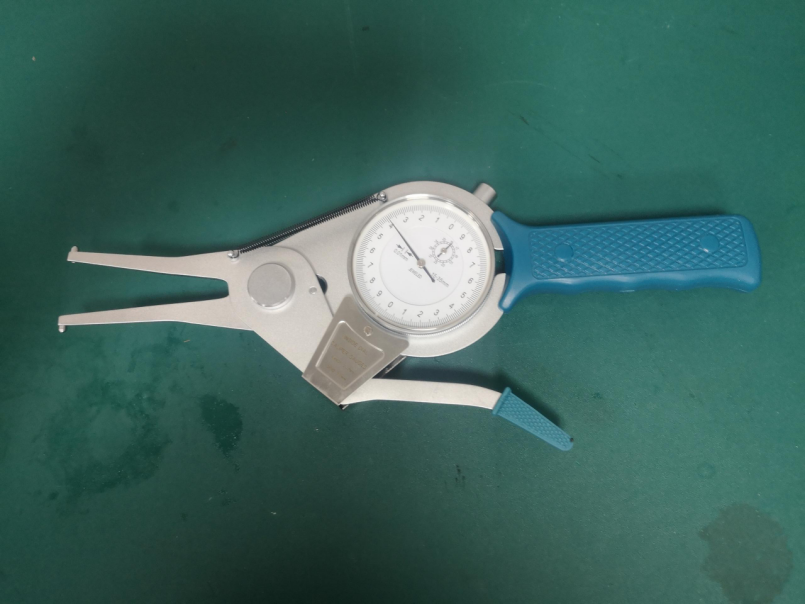
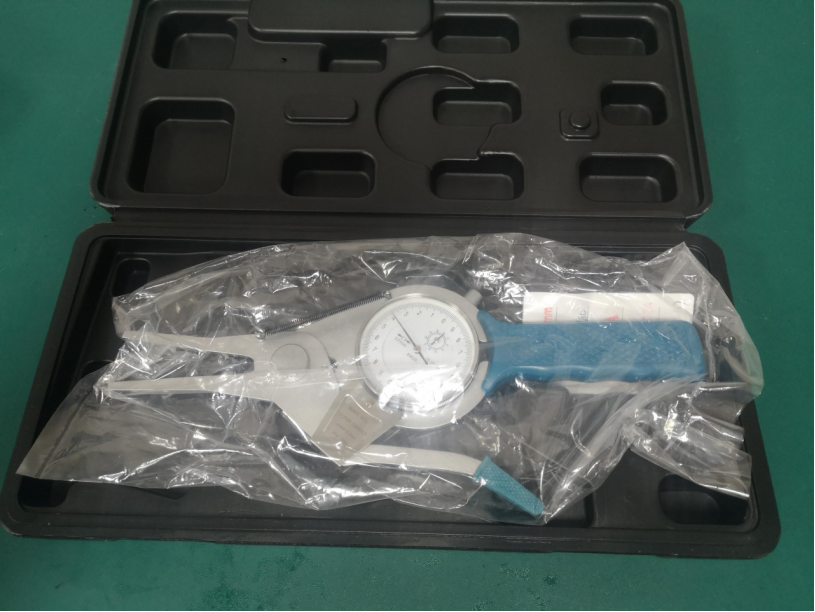
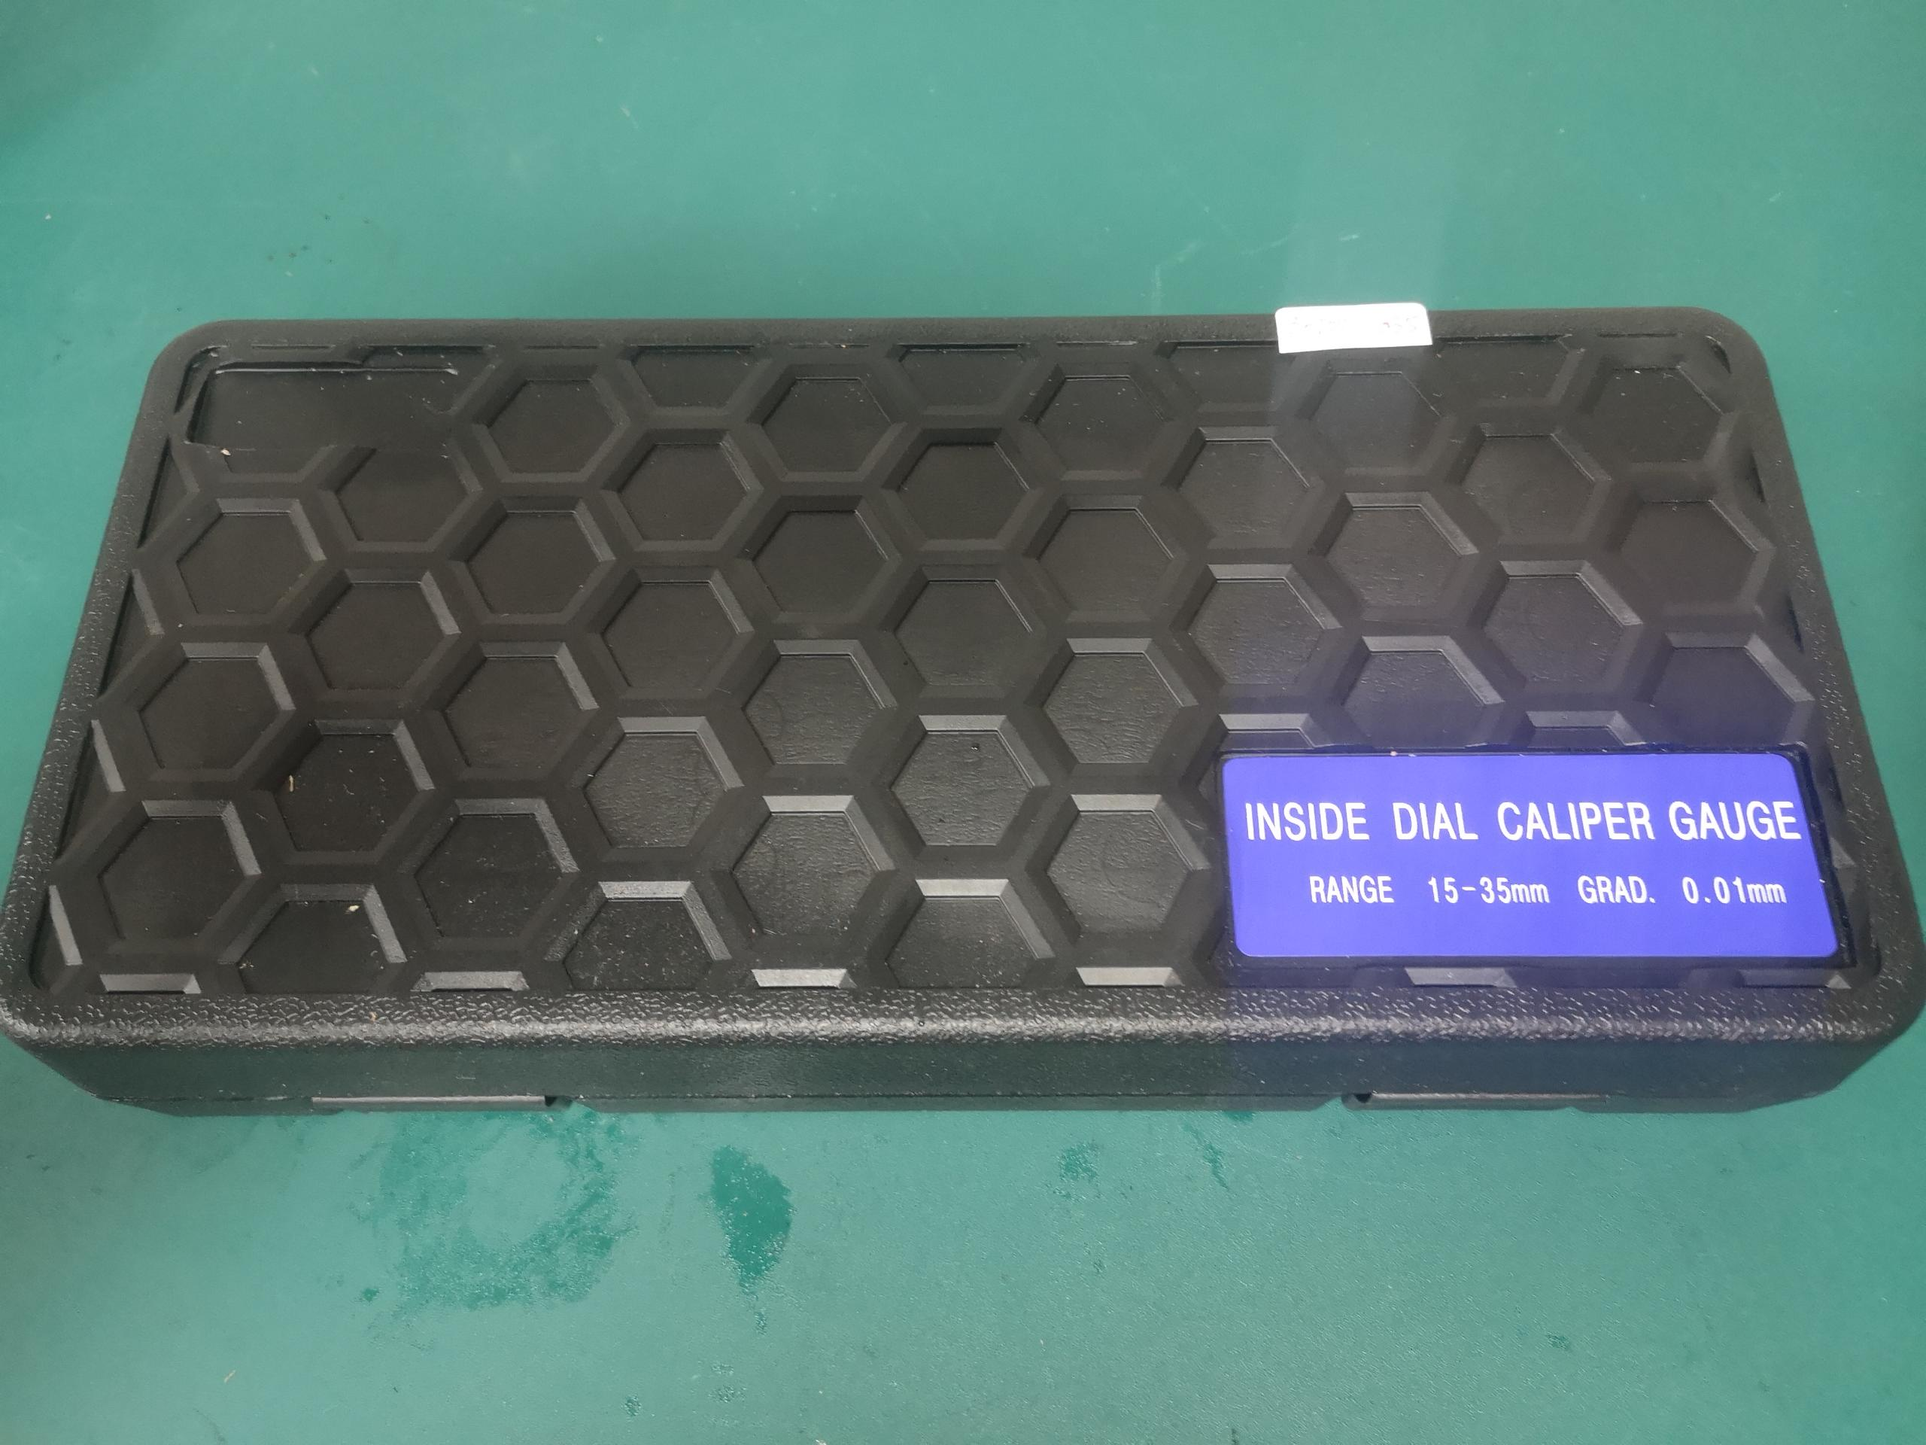
Internal dial caliper gauge
10-06-001
Product Details
Title
Dial Bore Gauge 15–155mm | 0.01mm Internal Measuring Gauge Manufacturer Supplier
Description
Dial Bore Gauge is a precision measuring tool designed for internal diameter measurement, bore inspection, and comparative gauging. It offers a measuring range of 15–155mm with 0.01mm resolution and a dial indicator-based comparative measurement system, making it suitable for machining, automotive, and precision engineering industries. Manufactured from hardened steel components with a stable measuring head, this tool provides reliable performance for inspection, machining, and quality control applications.
SKU Table
| Model / Art No | Range | Accuracy | Resolution |
|---|---|---|---|
| 14-8200-035 | 15–35mm | ±0.015mm | 0.01mm |
| 14-8200-055 | 35–55mm | ±0.015mm | 0.01mm |
| 14-8200-075 | 55–75mm | ±0.018mm | 0.01mm |
| 14-8200-095 | 75–95mm | ±0.018mm | 0.01mm |
| 14-8200-115 | 95–115mm | ±0.020mm | 0.01mm |
| 14-8200-135 | 115–135mm | ±0.020mm | 0.01mm |
| 14-8200-155 | 135–155mm | ±0.020mm | 0.01mm |
Technical Specifications
- Product Name: Dial Bore Gauge
- Category: Internal Diameter Measuring Tool
- Range: 15–155mm (multiple interchangeable models)
- Accuracy: Up to ±0.015mm (depending on range)
- Resolution: 0.01mm
- Material: Hardened steel measuring contacts and body
- Display: Analog dial indicator
- Output: No data output (mechanical type)
- Structure Feature:
- Interchangeable anvils for range coverage
- Self-centering measuring head
- Spring-loaded plunger system
- Comparative measurement method
- Insulated handle for stable grip
- Standard: Industry standard
- Brand: Neutral
- Model / Art No: 14-8200 series
Applications
This product is suitable for:
- Internal diameter measurement of bores
- Cylinder and hole inspection
- Roundness and taper checking
- Comparative measurement with master setting
Widely used in:
- Engine manufacturing
- CNC machining
- Mold and die industry
- Quality control laboratories
Selection Advice
- 15–55mm models: Suitable for small precision components
- 55–95mm models: Ideal for general machining applications
- 95–155mm models: Recommended for larger bores and industrial parts
For alternatives:
- For direct reading without comparison → inside micrometers
- For higher efficiency → digital bore gauges
- For smaller bores → small range bore gauges
Key Features
- 0.01mm resolution for precise internal measurement
- Self-centering mechanism ensures measurement accuracy
- Modular interchangeable anvils for multiple ranges
- Durable hardened steel construction
- Supplied in protective wooden box packaging
FAQ
1. What is the difference between models?
Each model covers a specific measuring range. Selection depends on bore diameter size.
2. Accuracy vs Resolution?
- Resolution: smallest readable unit (0.01mm)
- Accuracy: total allowable measurement error
3. How does a dial bore gauge work?
It uses comparative measurement against a master reference (ring gauge or micrometer setting).
4. Which industries use dial bore gauges?
Automotive, machining, aerospace, and precision inspection sectors.
5. Is customization available?
Yes. OEM services include:
- Branding on dial and packaging
- Range configuration
- Packaging customization
- Labeling and barcode