
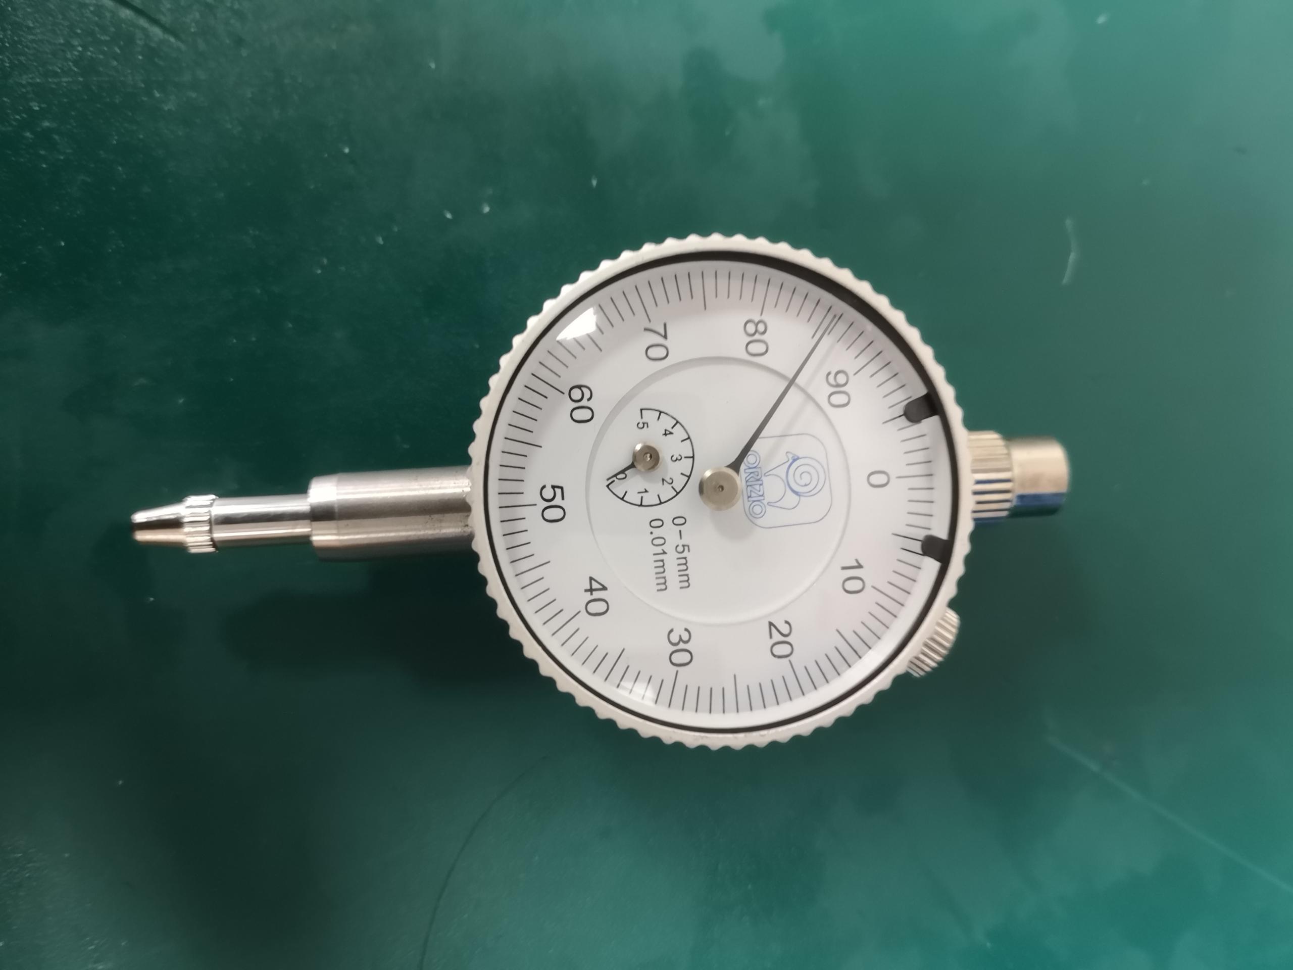
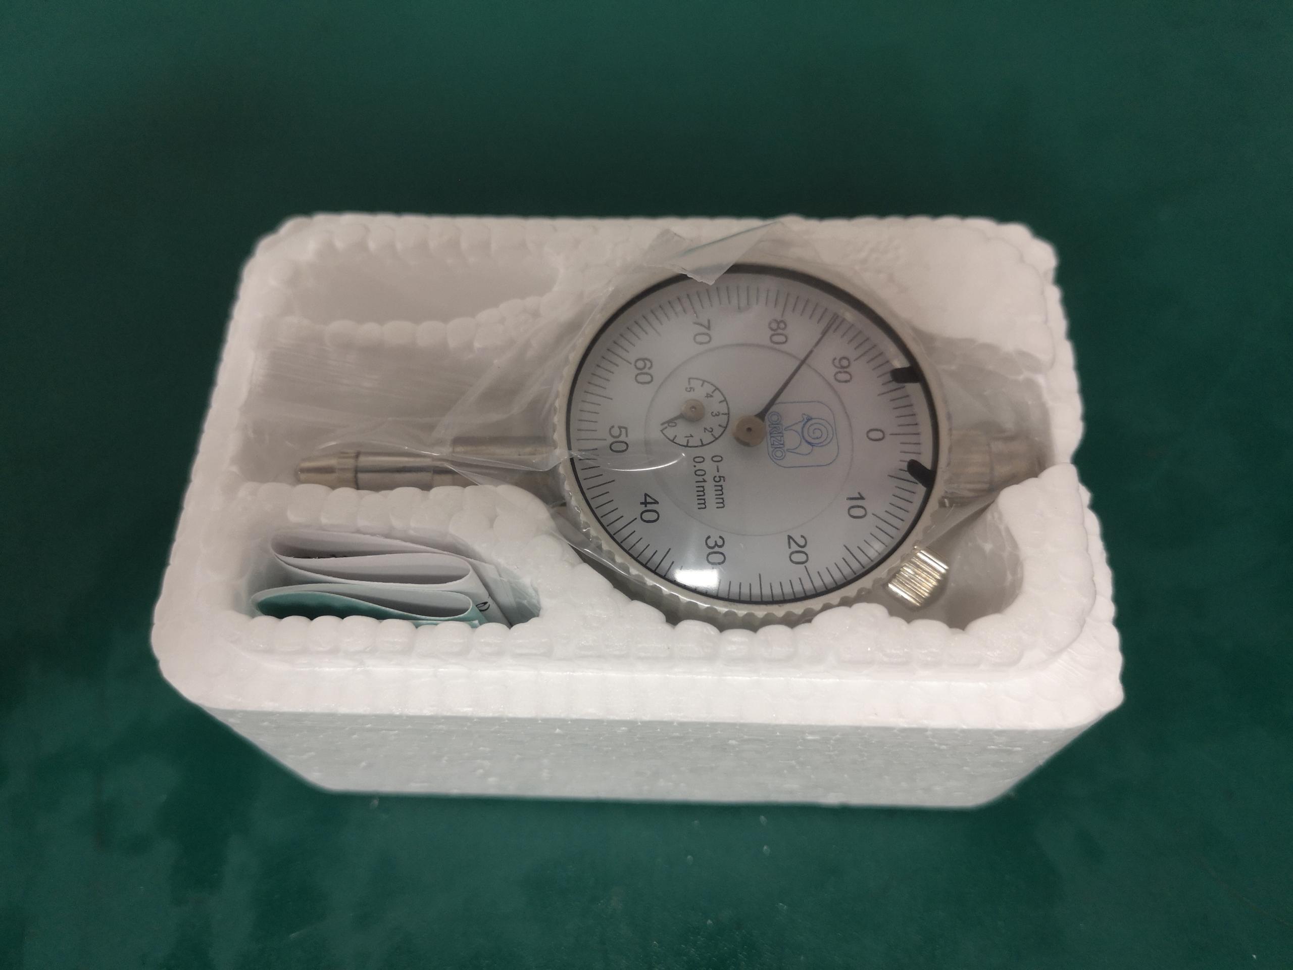
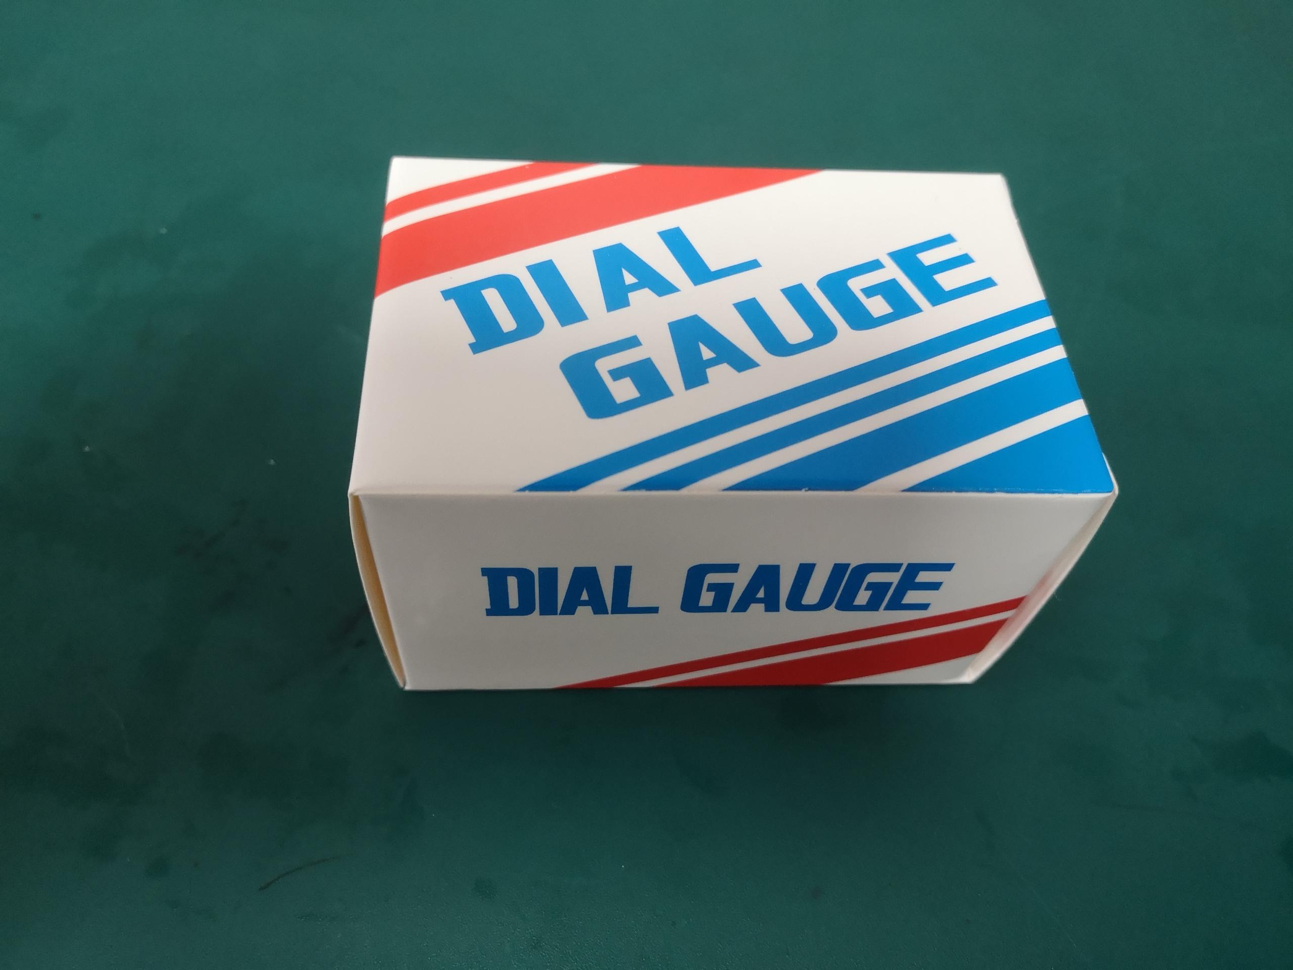
Dial gauge (neutral w. flat back)
10-04-01
Product Details
Title
Dial Indicator DIN878 0–50mm | 0.01mm Resolution Mechanical Dial Gauge Manufacturer Supplier
Description
Dial Indicator is a precision measuring tool designed for dimensional inspection, displacement measurement, and tolerance verification. It offers a measuring range of 0–50mm with 0.01mm resolution and a fine-thread spindle structure, making it suitable for machining, automotive, mold manufacturing, and general industrial quality control. Manufactured from hardened steel with a robust metal housing, this tool provides reliable and repeatable performance for inspection, machining, and quality control applications.
SKU Table
| Model / Art No | Range | Accuracy | Resolution |
|---|---|---|---|
| 12-1111-357 | 0–5mm | ±0.015mm | 0.01mm |
| 12-1131-437 | 0–10mm | ±0.018mm | 0.01mm |
| 12-1131-537 | 0–25mm | ±0.020mm | 0.01mm |
| 12-1142-633 | 0–30mm | ±0.020mm | 0.01mm |
| 12-1161-725 | 0–50mm | ±0.025mm | 0.01mm |
Technical Specifications
- Product Name: Dial Indicator
- Category: Mechanical Dial Gauge
- Range: 0–5mm / 0–10mm / 0–25mm / 0–30mm / 0–50mm
- Accuracy: Up to ±0.015mm (depending on model)
- Resolution: 0.01mm
- Material: Hardened steel body with metal bezel
- Display: Analog dial (white dial, black scale)
- Output: No data output (mechanical type)
- Structure Feature:
- Fine-thread spindle
- Locking screw
- Flat back cover
- Ø58mm dial face
- Black bezel with tolerance markers
- Standard: DIN878
- Brand: Neutral (OEM available)
- Model / Art No: 12-xxxx series
Applications
This product is suitable for:
- Flatness and parallelism inspection
- Runout measurement (radial/axial)
- Machine setup and alignment
- Precision part comparison
Widely used in:
- CNC machining
- Automotive manufacturing
- Mold & die industry
- General metrology and QC labs
Selection Advice
- 0–5mm / 0–10mm models: Ideal for high-precision inspection and short stroke measurement
- 0–25mm / 0–30mm models: Suitable for general-purpose workshop inspection
- 0–50mm model: Recommended for long stroke displacement measurement
For alternative options:
- For smaller compact measurement → consider mini dial indicators
- For higher efficiency and error reduction → consider digital indicators
- For combined measurement setups → consider dial indicator with magnetic stand kits
Key Features
- Complies with DIN878 standard for industrial accuracy
- 0.01mm resolution for precise measurement
- Durable metal housing with stable performance
- Clear analog dial for quick visual reading
- Locking mechanism for consistent measurement positioning
FAQ
1. What is the difference between models?
The primary difference is the measuring range. Smaller ranges provide better sensitivity for precision inspection, while larger ranges are suitable for displacement measurement over longer travel distances.
2. What is the difference between accuracy and resolution?
- Resolution (0.01mm): smallest readable unit
- Accuracy: allowable measurement error (varies by model)
3. Mechanical vs Digital dial indicators?
- Mechanical: durable, no battery, cost-effective
- Digital: easier reading, data output, higher efficiency
4. Which industries commonly use dial indicators?
Machining, automotive, aerospace, mold manufacturing, and quality inspection sectors.
5. Is customization available?
Yes. OEM options include:
- Logo printing
- Dial color customization
- Packaging design
- Barcode labeling