
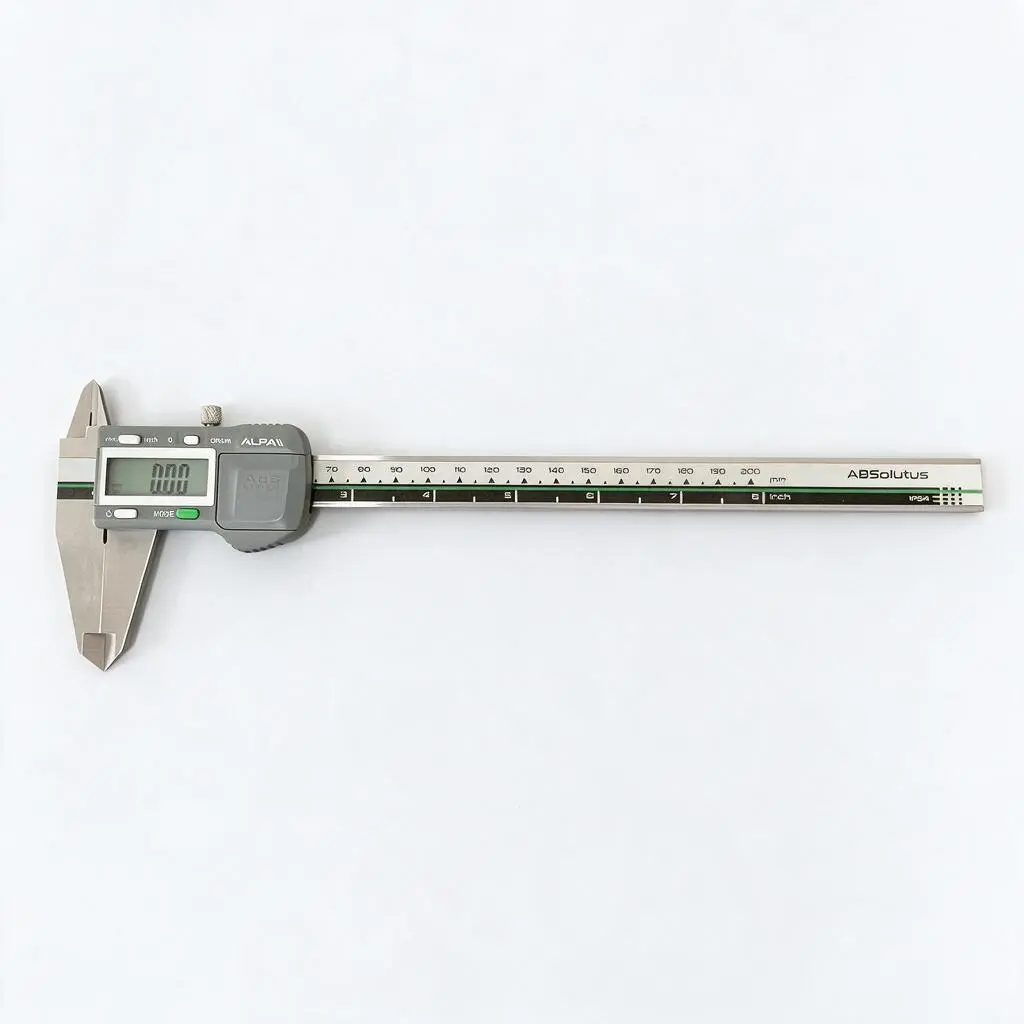
IP54 ABS Digital Caliper with Absolute Origin, 150-300 mm
10-01-028
Product Details
Product Details
These coolant- and dust-protected digital calipers keep their zero reference without re-setting after power-off, so a measuring sequence can be interrupted and resumed. Three ranges cover 150 mm, 200 mm and 300 mm, all on the same square stainless beam and grey housing, with a four-button keypad and a back sticker carrying the accuracy figure.
Model Comparison
| Model / Art No | Measuring Range | Accuracy | Resolution |
|---|---|---|---|
| 10-1312-333 | 0-150 mm / 0-6" | ±0.03 mm / ±0.001" | 0.01 mm / 0.0005" |
| 10-1372-120 | 0-200 mm / 0-8" | ±0.03 mm / ±0.001" | 0.01 mm / 0.0005" |
| 10-1372-130 | 0-300 mm / 0-12" | ±0.03 mm / ±0.001" | 0.01 mm / 0.0005" |
Detailed Description
The beam is stainless steel with a square section, which keeps the slider square to the scale and gives the depth rod a flat reference face. The rectangular depth rod runs in the beam slot, and a baffle screw closes the rear of the beam.
The housing is a grey moulded shell in Pantone 446U, rated IP54 against dust and splashing coolant. The four-button keypad handles power, unit switching between millimetres and inches, zero setting and absolute-origin reference, and the button colour can be specified to match a customer's own programme. The display is a plain LCD, readable without backlight.
Accuracy is stated as ±0.03 mm / ±0.001" on the back sticker of every unit, with a test report supplied in the case. A serial number is marked at the rear of the beam for traceability.
Each caliper is bagged and packed with its accessories in a black plastic case carrying a printed brand mark, with the customer's instruction sheet held in a moulded recess inside the lid. The 150 mm model uses a 3V plastic housing pattern without a roller and carries a dedicated logo film; carton quantity is 10 pieces for the 150 mm and 300 mm models and 30 pieces for the 200 mm model.
Technical Specifications
- Category: Digital caliper
- Measuring Range: 0-150 mm / 0-200 mm / 0-300 mm
- Accuracy: ±0.03 mm / ±0.001"
- Resolution: 0.01 mm / 0.0005"
- Material: Stainless steel beam, moulded housing
- Display: LCD, four-button keypad
- Output: No data output
- Structure Feature: Absolute origin, IP54 housing, square beam, rectangular depth rod, rear baffle screw, serial number
- Standard: DIN 862 on the 150 mm model; Not specified for the 200 mm and 300 mm models
- Brand: OEM
Key Features
- Absolute origin keeps the reference after power-off, so work can resume without re-zeroing.
- IP54 housing resists dust and splashing coolant at the machine.
- ±0.03 mm / ±0.001" accuracy stated on the back sticker of each unit, with a test report in the case.
- Square stainless beam with a rectangular depth rod for outside, depth and step measurement.
- Three ranges from 150 mm to 300 mm sharing one housing and keypad layout.
- Serial number marking and customisable button colour for OEM programmes.
Applications
- Outside measurement of shafts, pins and machined features on the shop floor.
- Depth and step checks in moulds, slots and recesses.
- In-process inspection where coolant splash and dust are present.
- Receiving inspection and first-article checks in metalworking and equipment assembly.
- General dimensional work in workshops that prefer a digital readout over a vernier scale.
Selection Advice
Pick the shortest range that covers the work: a 150 mm caliper is the handiest for bench work, while 300 mm is needed once the workpiece exceeds a hand span. Resolution is 0.01 mm, the smallest display increment; accuracy is ±0.03 mm and describes how close a reading is to the true size, so the two figures should not be read as equivalents. A digital caliper with absolute origin saves re-zeroing between parts; a vernier caliper needs no battery and tolerates dirty environments where a display would be hard to read. For tighter tolerances than ±0.03 mm, use a micrometer or a gauge rather than a caliper.
FAQ
What does absolute origin change in practice?
The caliper keeps its zero reference when switched off, so the reading is valid again on power-up without re-closing the jaws. A conventional incremental caliper has to be re-zeroed after each power cycle.
Is 0.01 mm the accuracy?
No. 0.01 mm is the display resolution; the stated accuracy is ±0.03 mm / ±0.001" on all three models. Use the accuracy figure when judging whether the tool suits a tolerance.
Which model fits a 250 mm workpiece?
The 0-300 mm model. A 200 mm caliper would not open far enough to span it.
Does it output data to a computer?
No. This family has no data-output port; readings are taken from the display. A caliper with a data interface should be specified separately if readings must be captured electronically.
Can the button colour or case marking be customised?
Button colour is specified by the customer, and the case carries a printed brand mark with the instruction sheet in the lid. Additional OEM marking or packaging options should be confirmed with the supplier before ordering.