
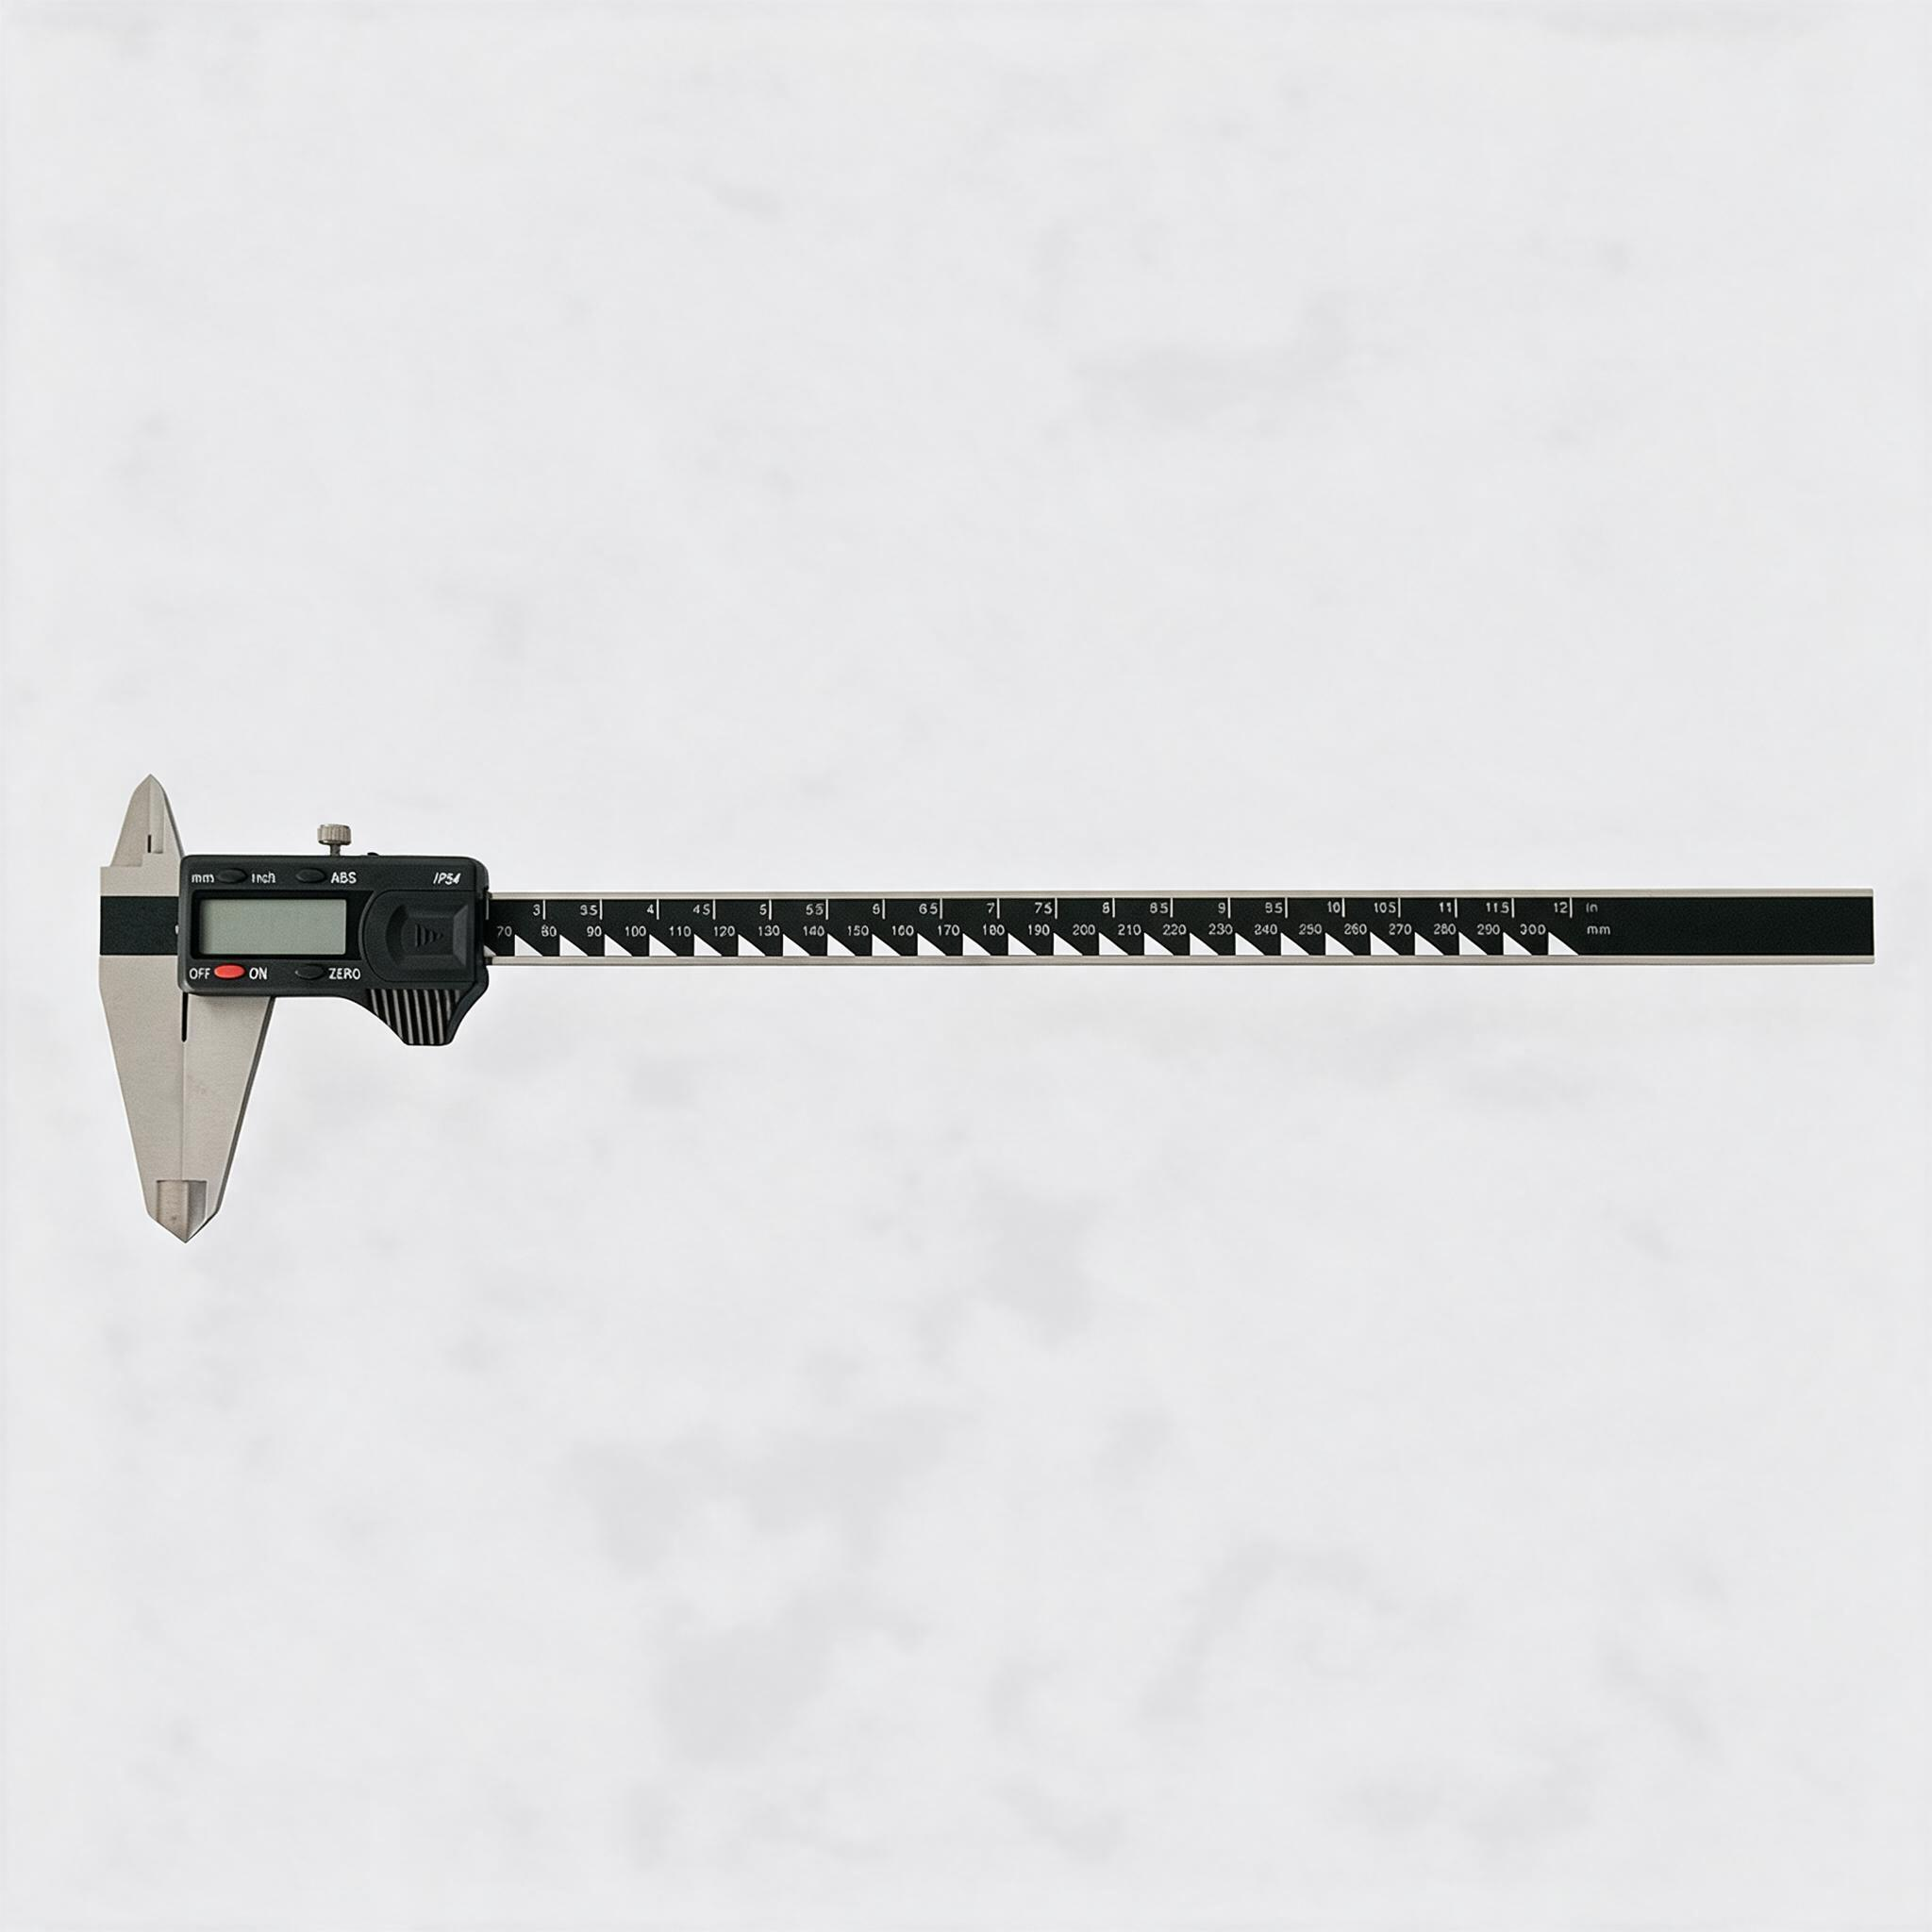
IP54 Four-Button Digital Caliper with Data Output, 0-300 mm
10-01-082
Product Details
Product Details
A long-range digital caliper for general dimensional inspection, built on a stainless steel beam with a sealed four-button control panel. The single 300 mm model covers external, internal, depth and step measurement with metric and imperial readout on one instrument.
The sealed housing and sealed slide suit daily use on machined parts, sheet metal and fabricated assemblies where coolant mist and shop dust are present. A cabled data output allows measured values to be transferred to recording or SPC equipment instead of being written down by hand.
Model Comparison
| Model / Art No | Measuring Range | Accuracy | Resolution |
|---|---|---|---|
| 10-1372-164 | 0-300 mm / 0-12" | Not specified | 0.01 mm / 0.0005" |
Detailed Description
The frame and beam are stainless steel, with a hardened measuring face set that carries the jaw through the full 300 mm stroke. The sliding head runs on a guided rail, and the locking screw holds a reading while the jaw is repositioned or the workpiece is turned.
Four membrane buttons drive the display: power on and off, zero setting at any jaw position, metric and imperial switching, and an absolute reference that restores the last datum after the instrument is switched back on. The LCD is set into a black panel with white characters, and a conversion table is printed alongside the scale so operators can read approximate inch values at a glance without changing modes.
The housing is rated IP54, which covers dust ingress and water splashing from any direction but does not extend to immersion. A protected output socket on the head accepts a data cable, so readings can be pushed to a collector, printer or spreadsheet during batch inspection rather than transcribed from the screen.
A serial number is engraved on the rear of the beam tail, which keeps the instrument traceable to its calibration record. The caliper is supplied in a plastic bag inside a moulded black case with a white sleeve, one battery fitted, and 20 pieces per carton.
Technical Specifications
- Category: Caliper
- Measuring Range: 0-300 mm / 0-12"
- Accuracy: Not specified
- Resolution: 0.01 mm / 0.0005"
- Material: Stainless steel
- Display: LCD, four-button panel with mm/inch conversion
- Output: Data output available; interface not specified
- Structure Feature: IP54 sealed housing, lock screw, absolute reference, serial number on beam tail
- Standard: Not specified
- Brand: OEM
Key Features
- Stainless steel frame and beam for a 300 mm measuring range without flex under normal hand pressure.
- Four-button panel with power, zero, unit conversion and absolute reference functions.
- IP54 sealed housing that resists dust and splashing water in machining and assembly areas.
- Data output socket for transferring readings to recording or SPC equipment.
- Engraved serial number on the beam tail for calibration traceability.
- Black scale panel with white characters and a printed inch conversion table.
Applications
- External and internal measurement of shafts, bores, slots and plate thickness up to 300 mm.
- Depth and step measurement on machined parts, welded frames and sheet metal assemblies.
- In-process inspection at the machine, where readings are logged through the data output.
- Incoming goods checking and final inspection benches that need one instrument across a wide size band.
- Maintenance and repair work on pumps, gearboxes and fabricated structures.
Selection Advice
Range should be chosen against the largest dimension regularly measured, not the occasional oversized part: a 300 mm caliper is noticeably heavier and longer to handle than a 150 mm tool, and the extra length only pays off when the work needs it. For parts that stay below 150 mm, a shorter caliper is faster to position and easier to keep square to the surface.
Resolution describes the smallest display increment, not the measuring accuracy of the instrument. A 0.01 mm display on a 300 mm caliper does not mean the reading is within 0.01 mm of the true size; jaw wear, beam straightness and operator technique all contribute. Where tolerances are tight relative to the range, confirm the accuracy figure for the specific instrument or use a micrometer for the critical dimension.
Digital reading suits repetitive checking, mixed metric and imperial drawings, and any workflow that records values electronically. A vernier caliper needs no battery and tolerates dirty environments, but reading a 0.02 mm vernier scale at 300 mm takes practice. Dial calipers sit between the two and are common where a pointer movement is easier to read than digits.
For bores smaller than the caliper jaws can reach, an internal micrometer or a three-point internal micrometer gives a more reliable result. For depth work beyond the beam length, a dedicated depth gauge is the better choice.
FAQ
What does the four-button panel control?
Power, zero setting at any position, metric and imperial switching, and the absolute reference that restores the last datum when the instrument is switched on again.
Is the 0.01 mm resolution the same as accuracy?
No. Resolution is the display increment. Accuracy depends on the jaws, the beam and the measuring technique, and it is a separate figure that should be confirmed for the specific instrument before tight-tolerance work.
Can the caliper send readings to a computer?
Yes. The head has a data output socket for a cable connection to a collector, printer or SPC system. The exact interface protocol is not specified for this model, so confirm cable compatibility before ordering.
Can it measure both metric and imperial parts?
Yes. The display switches between millimetres and inches, and a conversion table is printed on the scale panel for quick reference without changing modes.
Is it suitable for wet machining areas?
The housing is rated IP54, which covers dust and splashing water. It is not intended for immersion or for continuous coolant wash, and the instrument should be wiped dry before the case is closed.
Can the scale marking or packaging be customised?
Custom scale marking and packaging are supplied to order, including neutral marking without a brand logo. Additional OEM options, logos and case designs should be confirmed with the supplier before ordering.