Title
Metric Fine Thread Plug Gauge M2–M62 6H | DIN13 Go No-Go Thread Gauge Manufacturer Supplier
Description
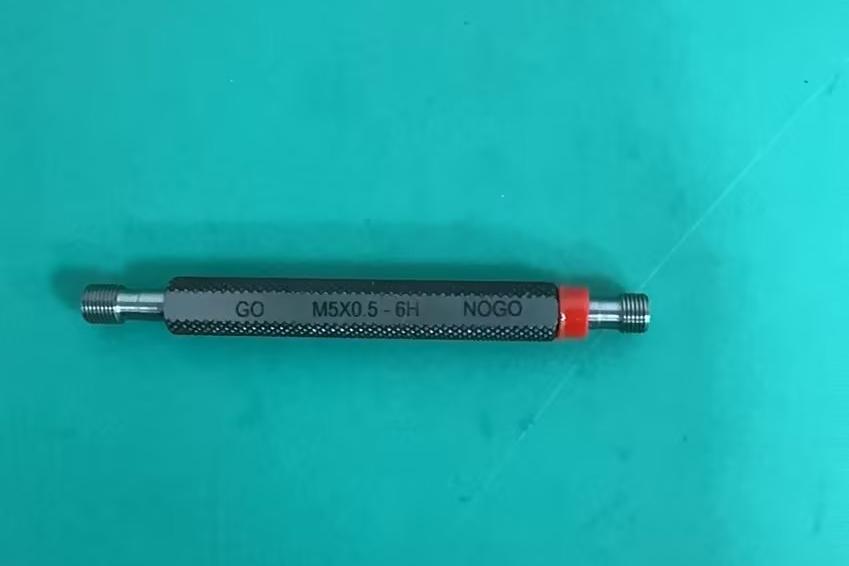
Metric Fine Thread Plug Gauge 6H is a precision measuring tool designed for internal fine thread verification and tolerance control. It offers a measuring range of M2–M62, tolerance class 6H according to DIN13, and a Go/No-Go double-ended structure, making it suitable for precision machining, automotive, and aerospace industries. Manufactured from hardened tool steel, this tool provides reliable performance for inspection, machining, and quality control applications.
SKU Table
| Model / Art No |
Thread Size |
Accuracy |
Resolution |
| Multiple SKUs (see below) |
M2 – M62 (fine pitch) |
6H (DIN13) |
N/A (limit gauge) |
Available Models (Partial List)
| Thread Size |
SKU |
Thread Size |
SKU |
| M2×0.35 |
17-3331-021 |
M20×1 |
17-3337-201 |
| M3×0.35 |
17-3331-031 |
M24×1.5 |
17-3333-242 |
| M4×0.5 |
17-3332-041 |
M30×1.5 |
17-3333-302 |
| M5×0.5 |
17-3332-051 |
M36×2 |
17-3333-926 |
| M6×0.75 |
17-3431-232 |
M42×1.5 |
17-3333-422 |
| M8×1 |
17-3334-016 |
M48×2 |
17-3334-117 |
| M10×1 |
17-3331-410 |
M52×2 |
17-3334-521 |
| M12×1.25 |
17-3335-124 |
M56×1 |
17-3332-564 |
| M16×1.5 |
17-3331-416 |
M60×2 |
17-3334-601 |
| M18×1.5 |
17-3336-183 |
M62×2 |
17-3334-621 |
(Full range available from M2 to M62 with multiple fine pitch options.)
Technical Specifications
- Product Name: Metric Fine Thread Plug Gauge 6H (Go/No-Go)
- Category: Thread Plug Gauge
- Range: M2 – M62
- Accuracy: 6H tolerance class
- Resolution: N/A (limit gauge)
- Material: Hardened tool steel
- Display: None
- Output: None
- Structure Feature:
- Go/No-Go double-ended design
- Precision fine thread profile
- Steel handle construction
- Front marking: size and tolerance
- Back marking: serial number
- Standard: DIN13
- Brand: Custom / OEM available
- Model / Art No: Multiple SKUs
Applications
This product is suitable for:
- Internal fine thread inspection
- Precision component verification
- Production line quality control
- Thread tolerance validation
It is widely used in:
- Automotive industry
- Aerospace manufacturing
- Precision machining
- Industrial equipment production
Selection Advice
- Recommended for users requiring fine pitch thread inspection with higher precision fit control
- For standard pitch threads, consider metric coarse thread plug gauges (6H)
- For external thread inspection, consider thread ring gauges (6g/2A)
- For measurement and analysis, consider thread micrometers or optical systems
Key Features
- Conforms to DIN13 metric fine thread standard
- 6H tolerance class for internal thread inspection
- Go/No-Go design for efficient pass/fail testing
- Wide pitch coverage across same diameter sizes
- Packaging: oil paper + transparent plastic box with labeled identification
FAQ
1. What is the difference between models?
Models differ by diameter and pitch combination (e.g., M10×1 vs M10×1.25), enabling selection based on specific thread design requirements.
2. Accuracy vs Resolution — what applies here?
- Accuracy: Defined by DIN13 tolerance class 6H
- Resolution: Not applicable, as this is a limit gauge
3. Manual vs Digital — where does this product fit?
This is a manual inspection gauge, designed for pass/fail verification rather than numerical measurement.
4. Which industries typically use this product?
- Aerospace (fine pitch threads widely used)
- Automotive
- Precision engineering
- Industrial manufacturing
5. Is customization available?
Yes, customization options include:
- Special thread pitches or diameters
- Different tolerance classes
- OEM branding and packaging
- Calibration certificates (traceable)