
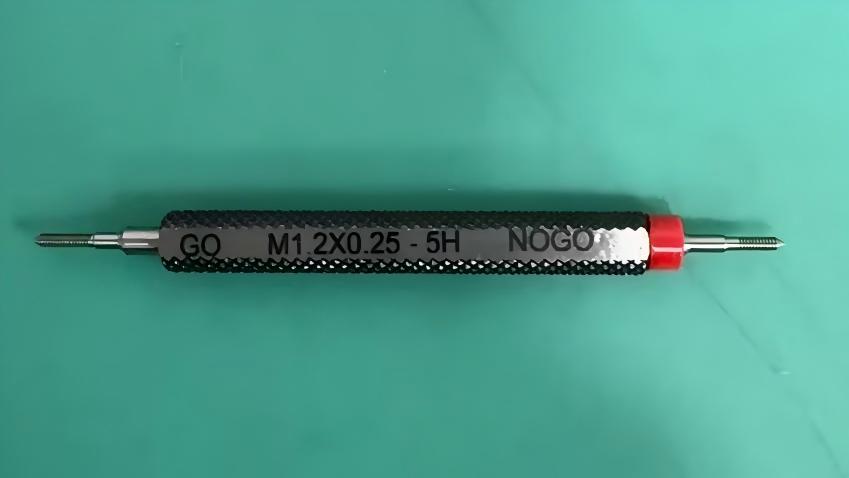
Thread plug gauge 5H
10-07-009
Product Details
Title
Metric Thread Plug Gauge M1–M1.4 5H | DIN13 Go No-Go Thread Gauge Manufacturer Supplier
Description
Metric Thread Plug Gauge 5H is a precision measuring tool designed for internal micro thread verification and tight tolerance control. It offers a measuring range of M1–M1.4, tolerance class 5H according to DIN13, and a Go/No-Go double-ended structure, making it suitable for precision electronics, micro-machining, and fine mechanical applications. Manufactured from hardened tool steel, this tool provides reliable performance for inspection, machining, and quality control applications.
SKU Table
| Model / Art No | Thread Size | Accuracy | Resolution |
|---|---|---|---|
| Multiple SKUs (see below) | M1 – M1.4 | 5H (DIN13) | N/A (limit gauge) |
Available Models (Full List)
| Thread Size | SKU |
|---|---|
| M1×0.25 | 17-3335-310 |
| M1.2×0.25 | 17-3335-312 |
| M1.4×0.3 | 17-3335-314 |
Technical Specifications
- Product Name: Metric Thread Plug Gauge 5H (Go/No-Go)
- Category: Thread Plug Gauge
- Range: M1 – M1.4
- Accuracy: 5H tolerance class
- Resolution: N/A (limit gauge)
- Material: Hardened tool steel
- Display: None
- Output: None
- Structure Feature:
- Go/No-Go double-ended design
- Ultra-fine thread profile for micro applications
- Steel handle with precision marking
- Front marking: size and tolerance
- Back marking: serial number
- Standard: DIN13
- Brand: Custom / OEM available
- Model / Art No: Multiple SKUs
Applications
This product is suitable for:
- Micro internal thread inspection
- Precision component verification
- Small-part manufacturing quality control
- Fine tolerance thread validation
It is widely used in:
- Electronics manufacturing
- Medical device production
- Precision instrumentation
- Micro-mechanical engineering
Selection Advice
- Recommended for users requiring tight tolerance micro-thread inspection (5H class)
- For standard tolerance, consider 6H thread plug gauges
- For external threads, consider thread ring gauges
- For measurement analysis, consider optical or vision measuring systems
Key Features
- Conforms to DIN13 metric thread standard (5H tolerance)
- Designed for micro-size thread inspection (M1–M1.4)
- Go/No-Go structure for efficient pass/fail testing
- High precision for tight tolerance applications
- Packaging: oil paper + white plastic tube with labeled identification
FAQ
1. What is the difference between models?
Models differ by thread diameter and pitch, designed for micro-thread applications with very fine tolerances.
2. Accuracy vs Resolution — what applies here?
- Accuracy: Defined by DIN13 tolerance class 5H (tighter than 6H)
- Resolution: Not applicable, as this is a limit gauge
3. Manual vs Digital — where does this product fit?
This is a manual inspection gauge, used for pass/fail verification of micro threads.
4. Which industries typically use this product?
- Electronics
- Medical devices
- Precision instruments
- Micro-machining
5. Is customization available?
Yes, customization options include:
- Special micro thread sizes
- Custom tolerance classes
- OEM branding and packaging
- Calibration certificates (traceable)