
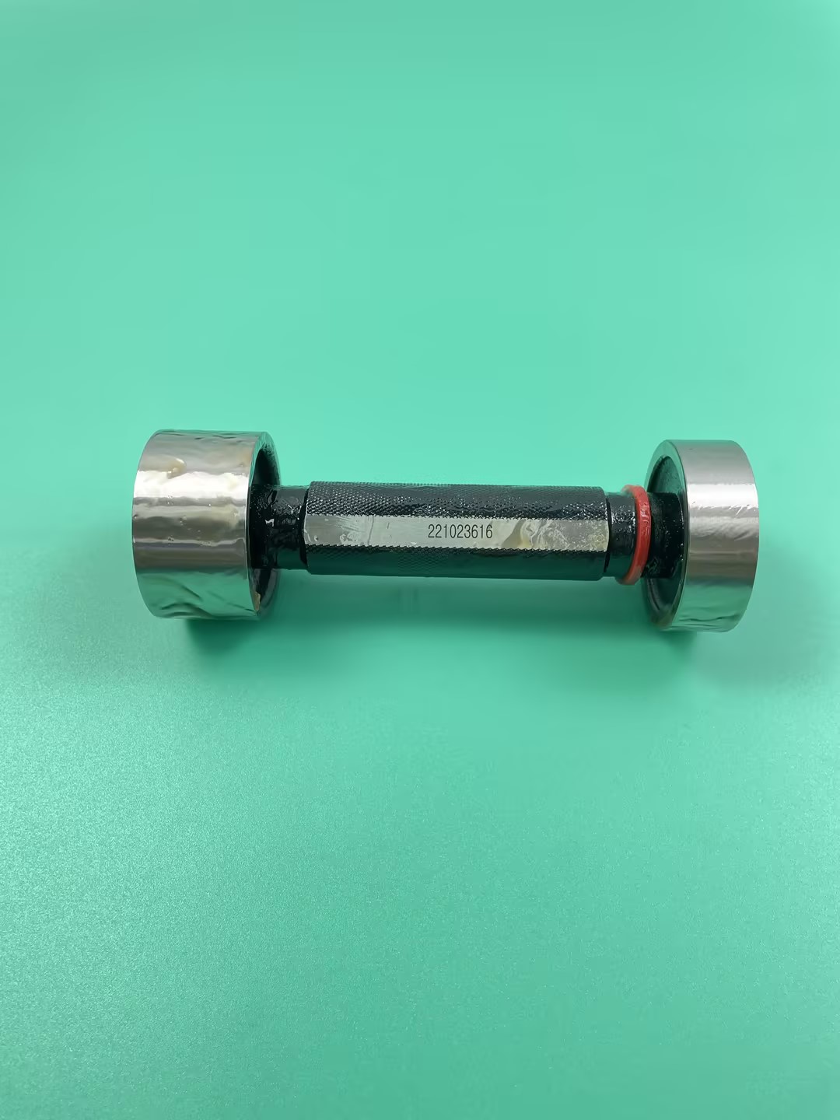
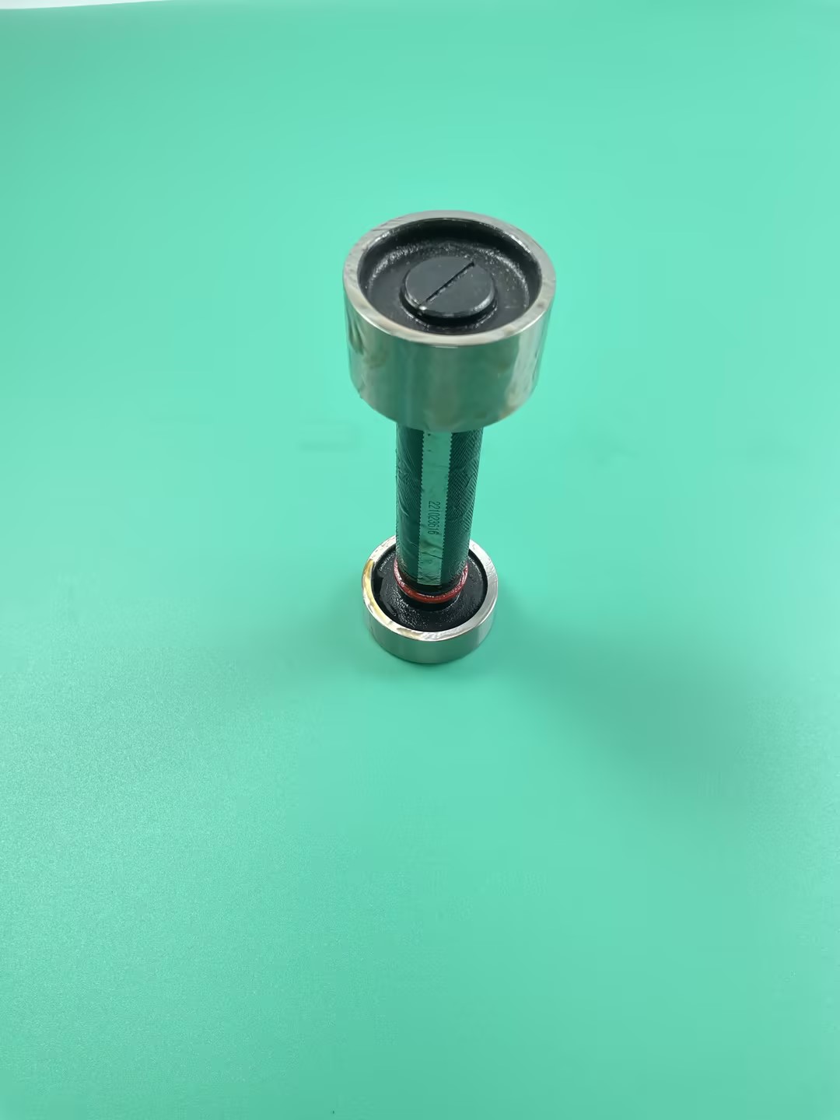
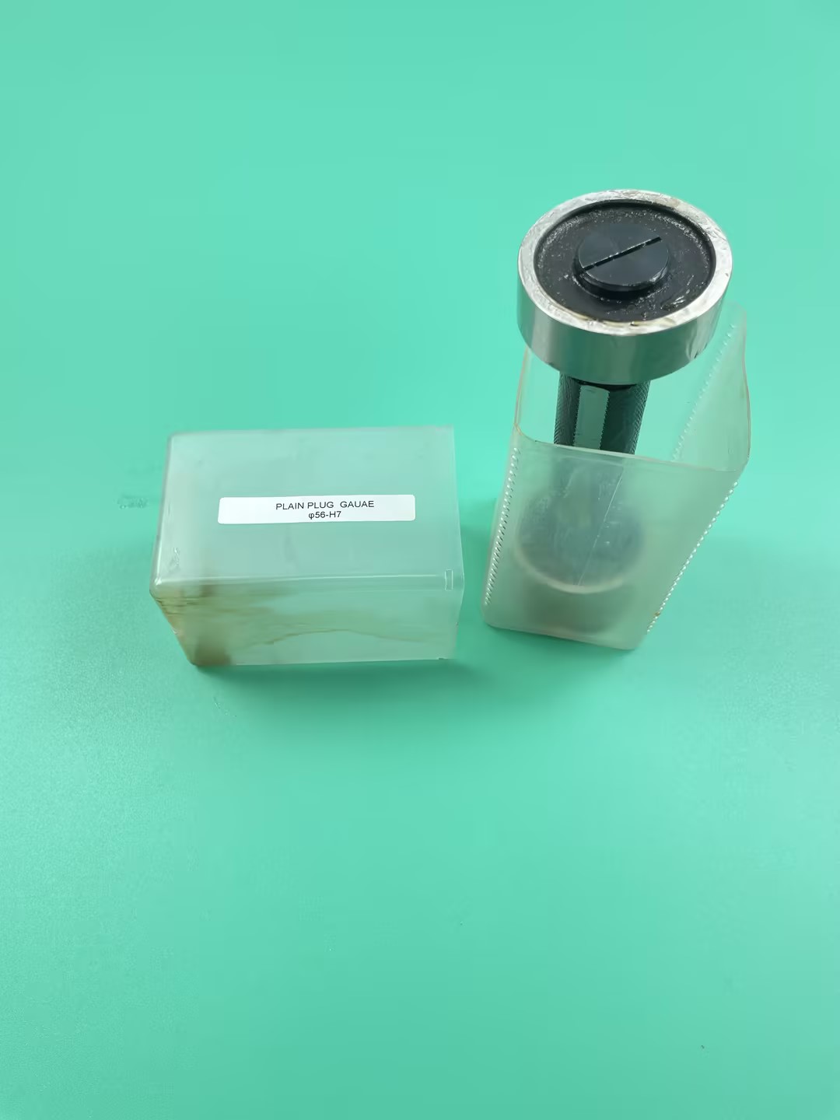
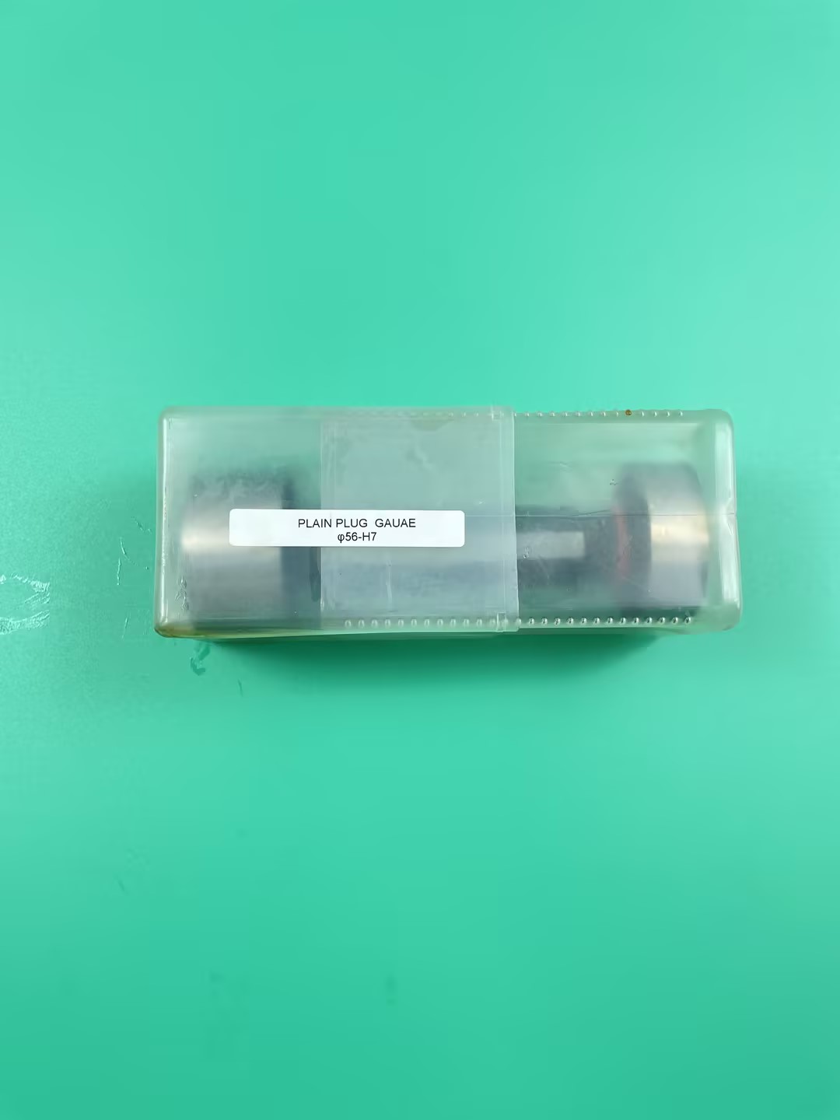
Plain plug gauge H7 ø56mm
10-07-001
Product Details
H7 Plain Plug Gauge Ø56mm (Go / No-Go)
Introduction / Short Description
The H7 plain plug gauge Ø56mm is a precision tool designed for checking hole tolerances using a GO/NO-GO method. It ensures fast and reliable inspection in machining and quality control processes.
Model Comparison Table
| Model / Art No | Measuring Range | Accuracy | Resolution |
|---|---|---|---|
| D-17-3117-056 | Ø56 mm | H7 tolerance (DIN7162/DIN7164) | N/A |
Detailed Product Description
This plain plug gauge is manufactured for precision hole verification according to DIN7162 and DIN7164 standards. The H7 tolerance class ensures controlled fit assessment for industrial components requiring consistent dimensional accuracy.
The gauge features a GO and NO-GO design, allowing operators to quickly determine whether a bore falls within acceptable tolerance limits. The measuring surfaces are finished to ensure stable contact and repeatable inspection results.
The handle is marked with size and tolerance for easy identification during use. Each unit is individually packaged in a protective plastic bag and stored in a transparent plastic box with labeling for specification clarity.
This gauge is suitable for workshop inspection, incoming quality control, and final dimensional verification in production environments.
Technical Specifications
- Product Name: Plain Plug Gauge H7 Ø56mm
- Category: Plain Plug Gauge (Go/No-Go Gauge)
- Measuring Range: Ø56 mm
- Accuracy: H7 (DIN7162 / DIN7164)
- Resolution: N/A
- Material: Hardened tool steel
- Display: None
- Output: None
- Structure Feature: Go/No-Go double-ended design, marked handle
- Standard: DIN7162 / DIN7164
- Brand: Not specified
Key Features
- Hardened steel construction for wear resistance and dimensional stability
- GO/NO-GO design for fast tolerance verification
- Complies with DIN7162 and DIN7164 standards
- Clearly marked size and tolerance on handle
- Smooth measuring surfaces for consistent inspection results
Applications
- Hole diameter inspection
- Go/No-Go tolerance verification
- Machined component quality control
- Workshop and production line inspection
Industries
- Precision machining
- Manufacturing
- Automotive components
- General industrial QC
Selection Advice
For single-size inspection such as Ø56mm H7, a dedicated plug gauge ensures the highest reliability. For broader inspection needs, consider gauge sets or additional tolerance classes.
Manual plug gauges are suitable for fast, repeatable checks. For data recording or advanced analysis, digital measuring tools may be considered as complementary solutions.
Related product types include ring gauges, bore gauges, and digital internal measuring instruments.
FAQ
1. What is the difference between GO and NO-GO ends?
The GO end checks the minimum material condition and should pass through the hole, while the NO-GO end verifies the maximum limit and should not enter.
2. What does H7 tolerance mean?
H7 defines a standardized hole tolerance range according to ISO/DIN systems, commonly used for precision fits.
3. Is there a resolution value for plug gauges?
No. Plug gauges are limit gauges and do not provide numerical readings, only pass/fail results.
4. Can this gauge be used for mass production inspection?
Yes. It is suitable for rapid and repeatable checks in batch production environments.
5. Is customization available?
Yes. Custom sizes, tolerance classes, marking, and packaging can typically be specified based on requirements.