
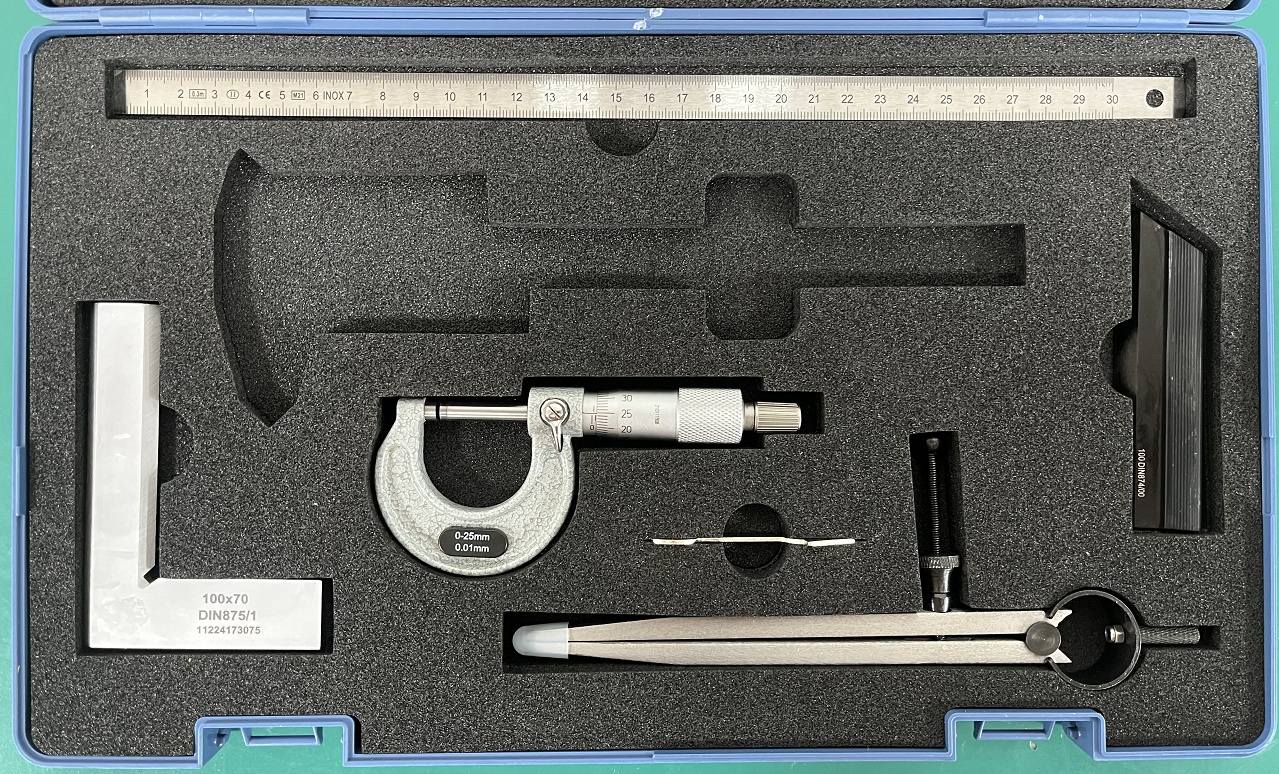
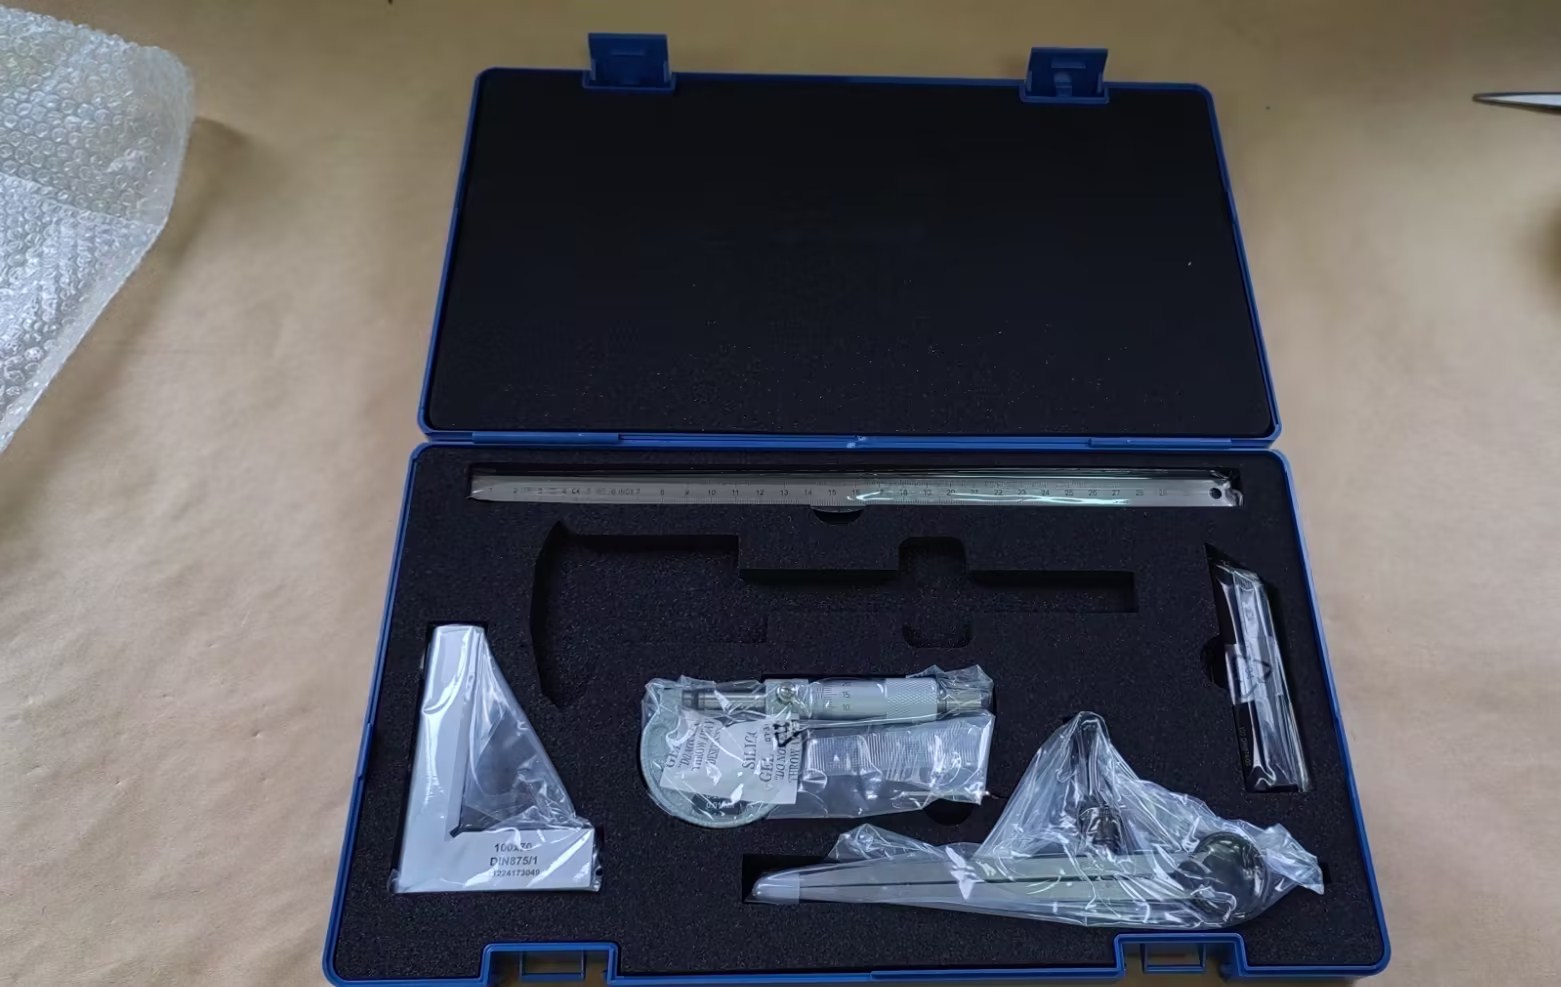

Measuring set, basic set for equipping
10-10-002
Product Details
Title
Precision Measuring Tool Set 0–300mm / 0–25mm | 6pcs Inspection Kit Manufacturer Supplier
Description
Precision Measuring Tool Set is a comprehensive inspection kit designed for dimensional measurement, layout marking, and precision quality control. It offers a measuring range up to 300mm with 0.01mm micrometer resolution and includes multiple precision instruments, making it suitable for machining, tooling, and inspection industries. Manufactured from stainless steel and carbon steel with hardened measuring surfaces, this tool set provides reliable performance for inspection, machining, and quality control applications.
SKU Table
| Model / Art No | Range | Accuracy | Resolution |
|---|---|---|---|
| 10-9108-025 | 0–300mm / 0–25mm | ±0.02mm (caliper)* / ±0.01mm (micrometer) | 0.02mm / 0.01mm |
*Caliper supplied by customer (spec varies)
Technical Specifications
- Product Name: Precision Measuring Tool Set (6pcs Kit)
- Category: Measuring Tool Kit / Inspection Set
- Range:
- Vernier Caliper: up to 300mm (customer supplied)
- Outside Micrometer: 0–25mm
- Steel Rule: 300mm
- Accuracy:
- Micrometer: ±0.01mm
- Square / Straight Edge: per DIN standards
- Resolution:
- Micrometer: 0.01mm
- Caliper: typically 0.02mm
- Material:
- Stainless steel (rule, square)
- Carbon steel (straight edge, divider)
- Micrometer with painted frame and carbide measuring faces
- Display:
- Mechanical scales (vernier and thimble)
- Output: No data output
- Structure Feature:
- Outside micrometer with arc frame and wrench included
- Knife edge engineer square DIN875/1 (100×70mm)
- Knife edge straight edge DIN874/00 (100mm)
- Stainless steel rule INOX, 300mm, 0.5mm thickness
- Spring divider 150mm for marking and layout
- Protective blue plastic case (PANTONE 295U) with foam insert
- Standard: DIN875/1, DIN874/00
- Brand: Neutral
- Model / Art No: 10-9108-025
Applications
This product is suitable for:
- Precision dimensional measurement
- Flatness and straightness inspection
- Layout marking and scribing
- General workshop inspection
Widely used in:
- CNC machining
- Tooling and mold manufacturing
- Quality inspection laboratories
- Maintenance and engineering workshops
Selection Advice
This set is recommended for users who need multi-functional precision inspection tools covering measurement, layout, and calibration tasks.
For alternatives:
- For basic use → 4pcs measuring tool sets
- For higher precision → certified gauge sets
- For digital workflow → digital caliper and micrometer kits
Key Features
- Complete 6-piece precision inspection kit
- Includes micrometer, square, straight edge, rule, divider, and caliper
- Complies with DIN standards for key components
- Durable metal construction for industrial use
- Supplied in protective blue case for organized storage
FAQ
1. What is the difference between this 6pcs set and 4pcs set?
The 6pcs set includes additional precision tools such as a straight edge and divider, offering broader inspection capability.
2. Accuracy vs Resolution?
- Resolution: smallest readable increment (0.01mm micrometer)
- Accuracy: allowable deviation depending on tool and standard
3. Manual vs Digital measuring tools?
- Manual: durable, no battery, suitable for harsh environments
- Digital: faster readings, data output, higher efficiency
4. Which industries use this tool set?
Machining, tooling, inspection, maintenance, and engineering industries.
5. Is customization available?
Yes. OEM options include:
- Tool configuration changes
- Logo marking on each instrument
- Custom packaging (case color, labeling)
- Barcode and traceability labeling