
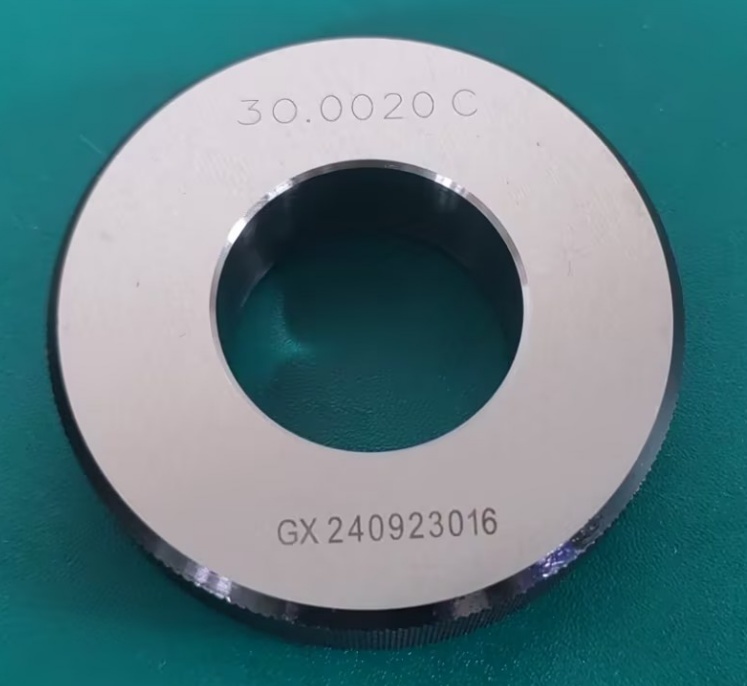
Plain setting ring gauge
10-07-005
Product Details
Title
Smooth Setting Ring Gauge 2–262.5mm | DIN2250C Precision Ring Gauge Manufacturer Supplier
Description
Smooth Setting Ring Gauge is a precision calibration tool designed for external micrometer verification and dimensional inspection. It offers a measuring range of 2–262.5mm, high dimensional accuracy according to DIN2250C, and a smooth, unmarked surface design, making it suitable for machining, metrology laboratories, and quality control environments. Manufactured from hardened tool steel, this gauge provides reliable performance for inspection, calibration, and precision measurement applications.
SKU Table
| Model / Art No | Range | Accuracy | Resolution |
|---|---|---|---|
| Multiple SKUs (see below) | Ø2–Ø262.5mm | DIN2250C standard | N/A (fixed gauge) |
Available Models (Partial List)
| Size | SKU | Size | SKU |
|---|---|---|---|
| Ø2mm | 17-3231-302 | Ø50mm | 17-3231-350 |
| Ø5mm | 17-3245-114 | Ø100mm | 17-3231-3100 |
| Ø10mm | 17-3231-310 | Ø150mm | 17-3219-0150 |
| Ø20mm | 17-3245-130 | Ø200mm | 17-3219-0200 |
| Ø30mm | 17-3231-330 | Ø250mm | 17-3231-2250 |
| Ø40mm | 17-3231-340 | Ø262.5mm | 17-3235-726 |
(Full size range available from Ø2mm to Ø262.5mm in fine increments.)
Technical Specifications
- Product Name: Smooth Setting Ring Gauge
- Category: Plain Ring Gauge / Calibration Gauge
- Range: Ø2mm – Ø262.5mm
- Accuracy: DIN2250C
- Resolution: N/A (fixed dimension standard)
- Material: Hardened tool steel
- Display: None (mechanical standard gauge)
- Output: None
- Structure Feature:
- Smooth surface (no marking)
- High roundness and cylindricity
- Precision lapped internal diameter
- Standard: DIN2250C
- Brand: Custom / OEM available
- Model / Art No: Multiple SKUs
Applications
This product is suitable for:
- External micrometer calibration
- Dimensional verification of shafts and cylindrical parts
- Inspection reference in metrology labs
- Precision tooling setup
It is widely used in:
- Manufacturing industry
- Automotive sector
- Aerospace engineering
- Precision machining workshops
Selection Advice
- Recommended for users requiring high-precision diameter reference standards for calibration and inspection
- For smaller calibration tools, consider plug gauges
- For adjustable measurement needs, consider micrometers
- For faster inspection and data collection, consider digital measuring instruments
Key Features
- Manufactured according to DIN2250C high-precision standard
- Unmarked smooth surface for clean calibration reference
- Each unit supplied with inspection certificate
- Oil paper protection + transparent plastic box packaging
- Wide size range from 2mm to 262.5mm
FAQ
1. What is the difference between models?
The difference lies in the diameter size (Ø value). Each SKU corresponds to a fixed nominal size used for calibration or inspection.
2. Accuracy vs Resolution — what applies here?
- Accuracy: Defined by DIN2250C tolerance class
- Resolution: Not applicable, as this is a fixed gauge (no reading scale)
3. Manual vs Digital — where does this product fit?
This is a manual reference gauge, used to verify or calibrate measuring tools. It does not provide readings itself.
4. Which industries typically use this product?
- Precision machining
- Automotive manufacturing
- Aerospace
- Quality inspection labs
5. Is customization available?
Yes, customization options include:
- Special sizes outside standard range
- Branding / OEM packaging
- Calibration certificates (ISO traceable upon request)