
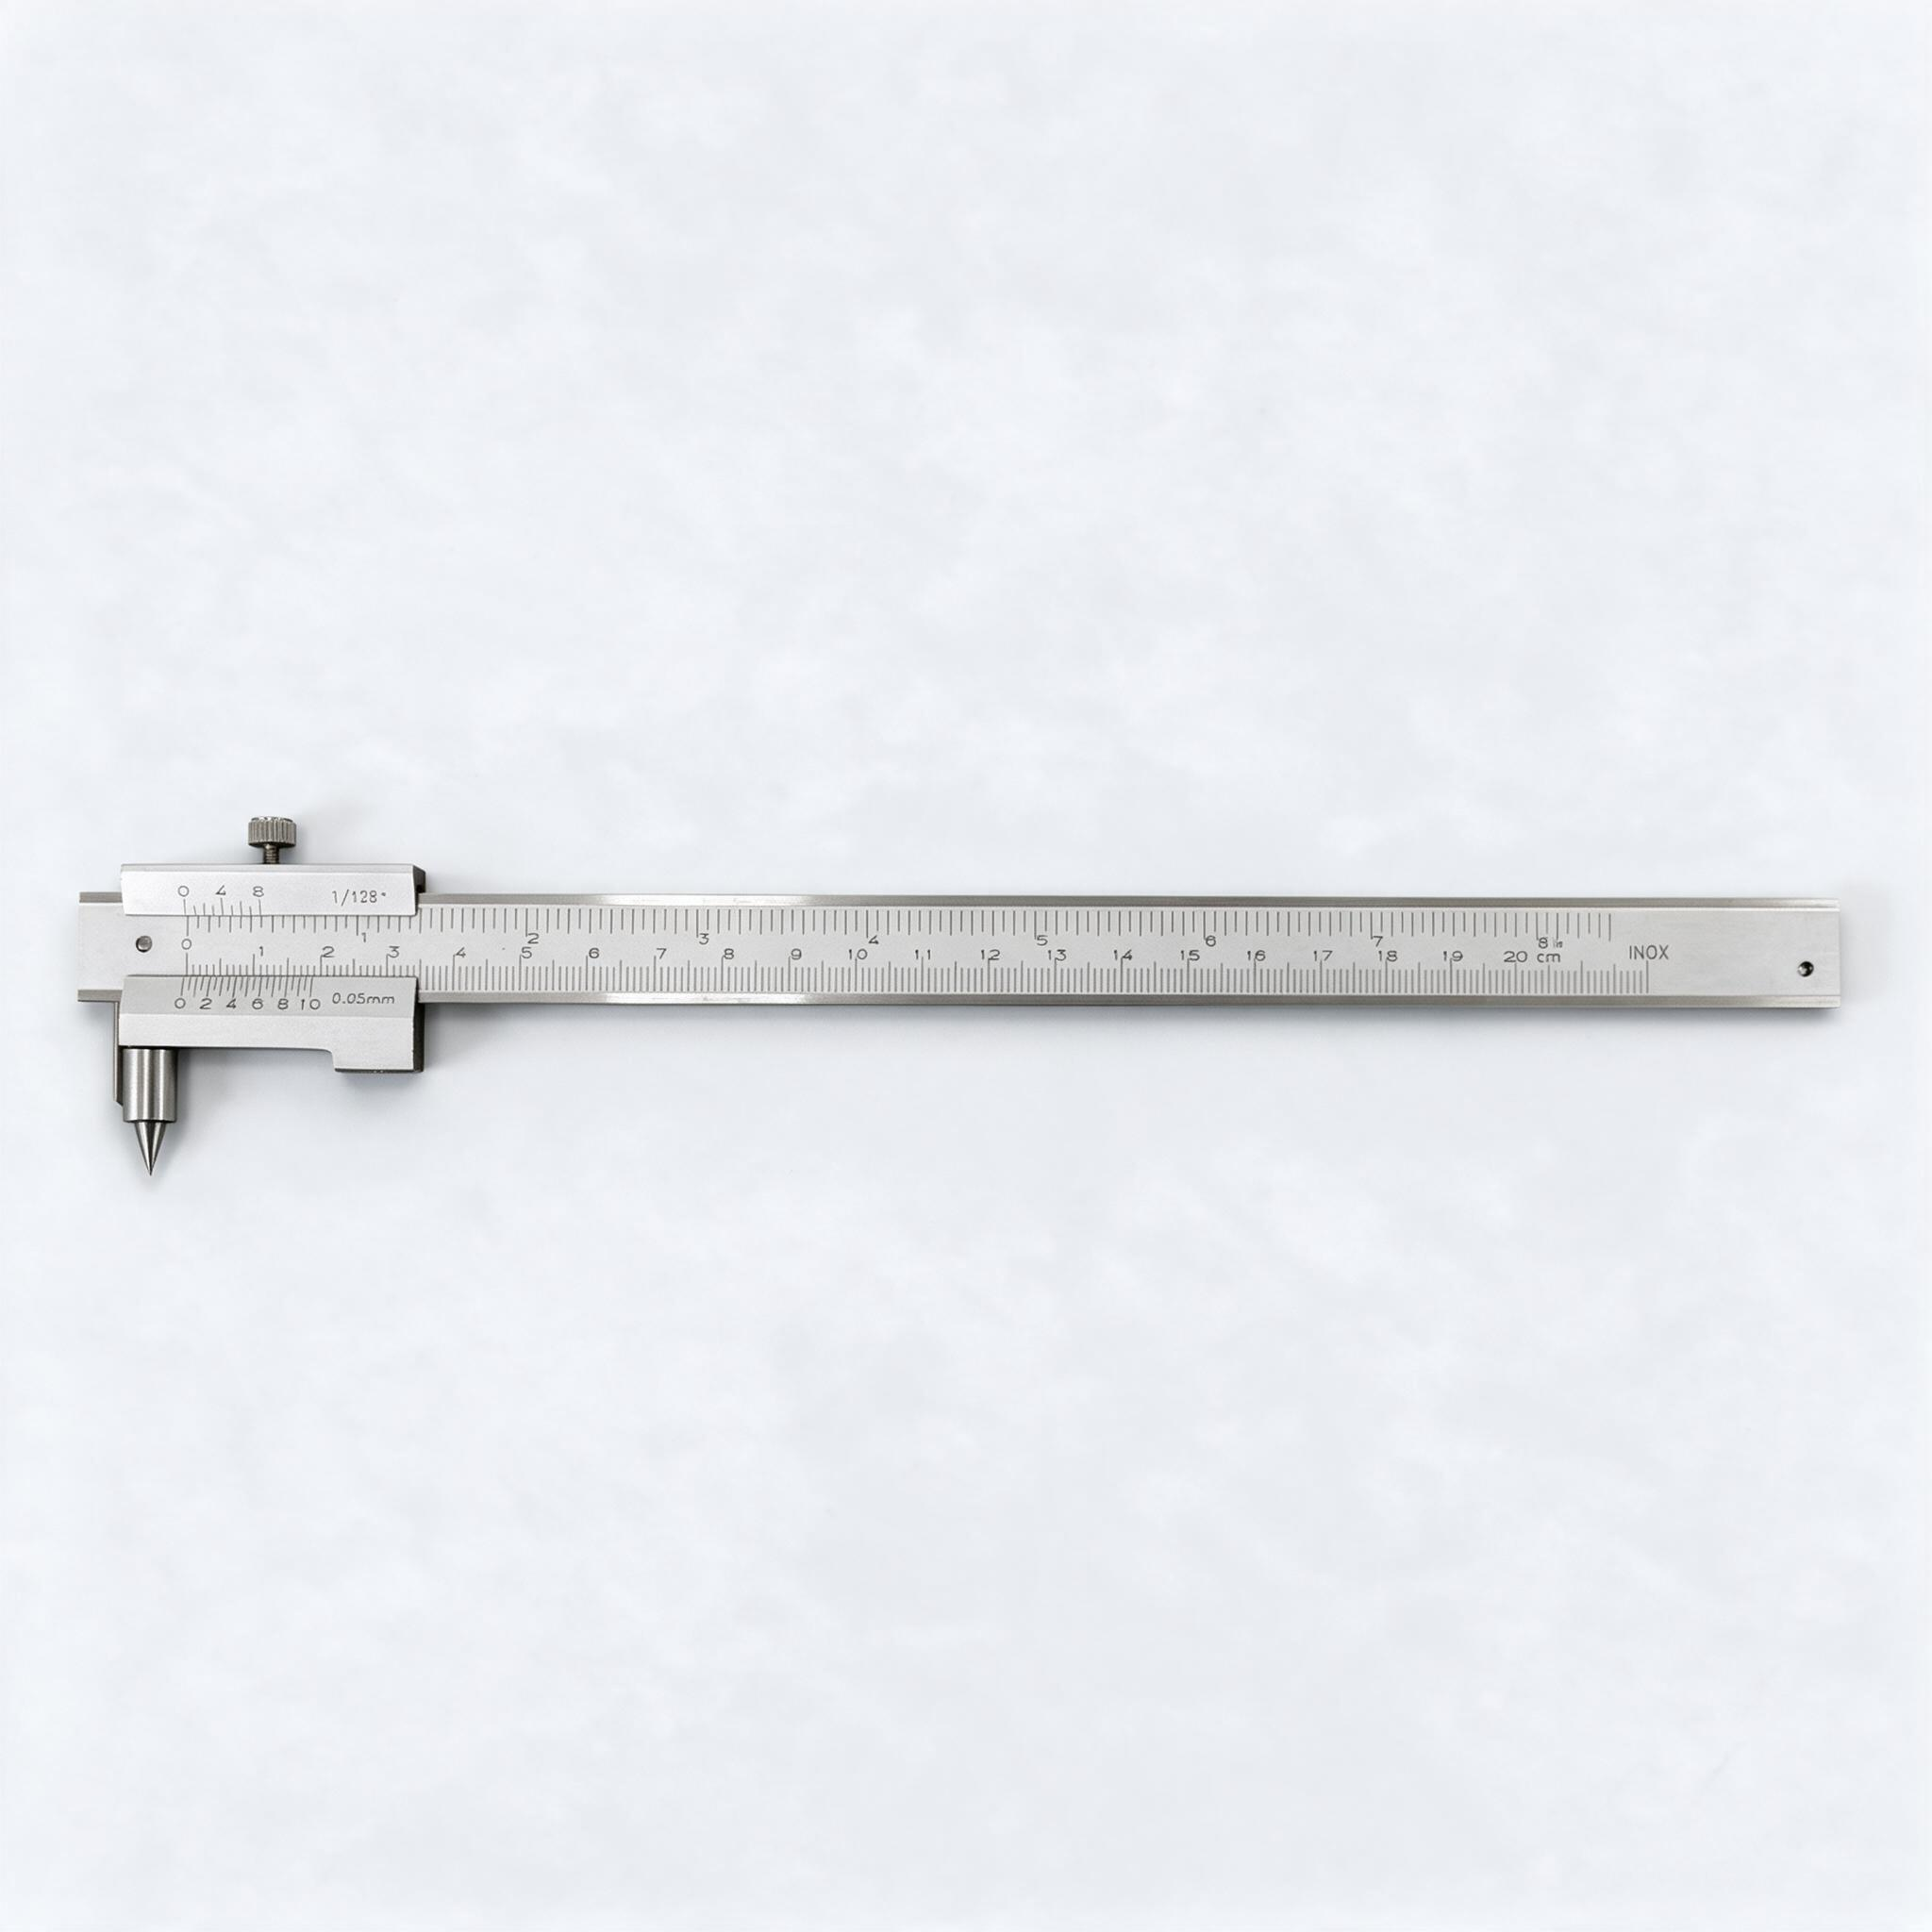
Stainless Steel Parallel Marking Vernier Caliper with Carbide Scriber, 0-200 mm
10-01-111
Product Details
Product Details
This is a stainless steel parallel marking caliper: a vernier caliper whose sliding head carries a carbide scriber so that layout lines can be scribed parallel to a machined or sawn edge. It suits bench layout, plate marking and workshop inspection where one tool must both measure and transfer a dimension. Two models cover 200 mm and 400 mm working lengths, with metric and imperial graduations engraved on the same beam.
Model Comparison
| Model / Art No | Measuring Range | Accuracy | Resolution |
|---|---|---|---|
| 10-4532-327 | 0-200 mm / 0-8" | Not specified | 0.05 mm / 1/128" |
| 10-4532-154 | 0-400 mm / 0-16" | Not specified | 0.1 mm / 1/128" |
Detailed Description
The beam, slider and jaws are stainless steel, and the scale face carries the INOX marking at the tail end with a serial number engraved on the reverse. Both metric and imperial graduations are engraved along the beam, with centimetre figures for the metric scale, so a dimension can be read in either system without conversion tables.
The scriber mounts on the sliding head and is held perpendicular to the beam, which lets the tool draw a line at a fixed offset from a reference edge. The 200 mm model is fitted with a double-pointed carbide scriber and is supplied with two spare carbide scriber needles; the 400 mm model uses a single-point carbide scriber and is also supplied with two spare needles. Each product is packed in a plastic bag inside a black leatherette pouch, then in an inner box and an outer carton — 20 pcs per inner box and 100 pcs per carton for the 200 mm model, 10 pcs per inner box and 100 pcs per carton for the 400 mm model.
Both models are manual vernier instruments without data output. The 200 mm model reads to 0.05 mm on the metric scale, the 400 mm model to 0.1 mm; the imperial vernier on both divides 1/128" for fractional inch work. Reading follows the usual vernier method: the main scale gives the whole millimetre or inch, and the aligned vernier division gives the fraction.
Technical Specifications
- Category: Marking caliper (parallel marking vernier caliper)
- Measuring Range: 0-200 mm / 0-8" (10-4532-327); 0-400 mm / 0-16" (10-4532-154)
- Accuracy: Not specified
- Resolution: 0.05 mm / 1/128" (10-4532-327); 0.1 mm / 1/128" (10-4532-154)
- Material: Stainless steel (INOX)
- Display: Vernier scale, metric and imperial engraved graduations with centimetre figures
- Output: No data output
- Structure Feature: Carbide scriber mounted on the sliding head; double-pointed scriber on the 200 mm model, single-point scriber on the 400 mm model; two spare carbide needles supplied
- Standard: Not specified
- Brand: OEM
Key Features
- Stainless steel beam and slider with engraved INOX marking and serial number for traceability.
- Dual metric and imperial graduations on one beam, with centimetre figures on the metric scale.
- Carbide scriber on the sliding head for scribing lines parallel to a reference edge.
- Two spare carbide scriber needles supplied with each unit.
- Manual vernier reading without batteries, electronics or data output, so no calibration of a display is involved.
- Supplied in a black leatherette pouch, then packed 20 pcs (200 mm) or 10 pcs (400 mm) per inner box.
Applications
- Bench and plate layout where lines must be scribed parallel to a machined, sawn or folded edge.
- Transferring a measured dimension directly onto sheet, strip or plate before cutting.
- Workshop inspection of parallel width and offset on flat parts.
- Toolroom and maintenance work where a battery-free measuring tool is preferred.
- Sheet metal, fabrication and general machining environments.
Selection Advice
Choose the 200 mm model for bench layout and general plate work, where the shorter beam is easier to handle and reads to 0.05 mm. Choose the 400 mm model when the reference edge and the scribed line are far apart and the extra reach matters more than the finer division; its metric vernier reads to 0.1 mm.
Resolution is the smallest scale division the vernier can resolve, not a statement of accuracy. Accuracy for both models is not specified in the supplier documentation, so where a tolerance-critical result is required, confirm the acceptable error against your own inspection requirement or use a calibrated instrument.
Both models are manual vernier tools. If you need faster reading, a dial caliper or a digital caliper may suit repetitive inspection better, while a depth gauge or micrometer covers measurement tasks that a marking caliper is not designed for.
FAQ
What is the difference between the two models?
The 200 mm model measures 0-200 mm / 0-8" with 0.05 mm resolution and has a double-pointed carbide scriber, packed 20 pcs per inner box. The 400 mm model measures 0-400 mm / 0-16" with 0.1 mm resolution and a single-point carbide scriber, packed 10 pcs per inner box.
Is the resolution the same as the accuracy?
No. Resolution is the smallest increment the vernier scale can be read to; accuracy describes how close a reading is to the true value. Accuracy is not specified for these models, so treat the resolution figures as reading increments only.
Can it measure in both millimetres and inches?
Yes. Metric and imperial graduations are engraved on the same beam, with the metric side carrying centimetre figures. The metric vernier reads 0.05 mm or 0.1 mm depending on the model, and the imperial vernier divides 1/128".
Does it have data output?
No. Both models are manual vernier instruments without data output, connector or wireless transmission.
What is included with each caliper?
Each unit is supplied in a plastic bag inside a black leatherette pouch, together with two spare carbide scriber needles. Inner box and outer carton quantities differ between the 200 mm and 400 mm models.
Can the marking or packaging be customized?
Custom product labels and carton markings are documented for these models. Other OEM options, including alternative marking, should be confirmed with the supplier before ordering.