
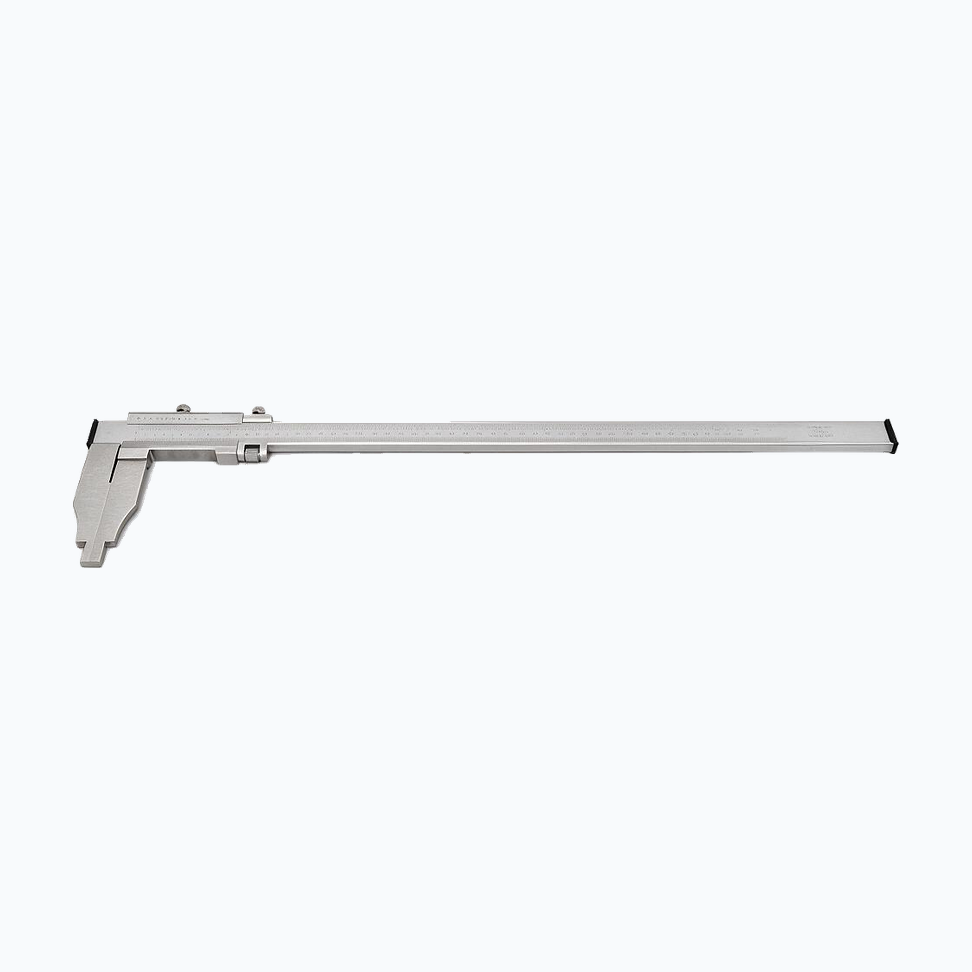
Stainless Steel Single-Jaw Vernier Caliper with Fine Adjustment
10-01-120
Product Details
Product Details
These long-range vernier calipers use an integral stainless steel frame, a single-direction jaw layout, and a screw-type fine adjustment for setting the slider on large workpieces. Five measuring ranges cover 0-450 mm through 0-2000 mm, so the same reading method and handling apply from small fabrications to heavy weldments. Dual metric and imperial graduations, with a conversion table on the back of the beam, keep both unit systems available at the machine.
Model Comparison
| Model / Art No | Measuring Range | Accuracy | Resolution |
|---|---|---|---|
| 10-3115-431 | 0-450 mm / 0-18" | Not specified | 0.02 mm / 0.001" |
| 10-3115-631 | 0-600 mm / 0-24" | Not specified | 0.02 mm / 0.001" |
| 10-3115-831 | 0-1000 mm / 0-40" | Not specified | 0.02 mm / 0.001" |
| 10-3120-813 | 0-1500 mm / 0-60" | Not specified | 0.02 mm / 0.001" |
| 10-3120-913 | 0-2000 mm / 0-80" | Not specified | 0.02 mm / 0.001" |
Detailed Description
The beam, slider, and jaws are stainless steel, and the frame is made as one piece. A single-piece frame avoids the joints of an assembled beam, which matters on a tool that has to stay straight over a metre or more of travel.
Each lower jaw is 150 mm long on the 450 mm, 600 mm and 1000 mm models, and 200 mm on the 1500 mm and 2000 mm models, so the longer ranges keep a usable jaw length relative to the beam. Each jaw carries a 20 mm inner arc. Upper jaws are not fitted; the jaw set works in a single direction.
The fine-adjustment screw feed moves the slider in small increments after the clamp is lightly set, which is the practical way to align the vernier with a graduation on a beam of this length. Graduations are metric and imperial, with centimetre markings along the beam, and a conversion table is applied to the back for quick cross-reading.
Front-end marking reads STAINLESS STEEL HARDENED, and a serial number is marked at the rear of the beam for traceability. Rear-end hardware and packing change with the model: the 0-450 mm caliper carries a baffle screw at the rear, while the other four use black plastic end caps; all five are bagged individually and cased, in a grey plastic case except the 0-2000 mm model, which ships in a natural wood case. The 0-450 mm and 0-600 mm calipers pack five pieces per carton, the 0-1000 mm, 0-1500 mm and 0-2000 mm calipers two.
Technical Specifications
- Category: Vernier caliper
- Measuring Range: 0-450 mm / 0-600 mm / 0-1000 mm / 0-1500 mm / 0-2000 mm
- Accuracy: Not specified
- Resolution: 0.02 mm / 0.001"
- Material: Stainless steel
- Display: Vernier scale, metric and imperial
- Output: No data output
- Structure Feature: Integral frame, single-direction jaws without upper jaws, fine adjustment, 150 mm or 200 mm jaw length, 20 mm inner arc jaw, conversion table on beam back
- Standard: DIN 862
- Brand: OEM
Key Features
- Integral stainless steel frame and beam for long-range outside measurement.
- Five ranges from 0-450 mm to 0-2000 mm with the same 0.02 mm / 0.001" vernier resolution.
- Screw-type fine adjustment for controlled slider positioning on long beams.
- 150 mm jaws on the three shorter models and 200 mm jaws on the 1500 mm and 2000 mm models.
- Dual metric and imperial graduation with centimetre markings and a conversion table on the back.
- Serial number marking at the rear of the beam for identification and traceability.
- Packing and rear-end hardware vary by model: five pieces per carton on the two shorter ranges, two on the rest, and a wood case on the 0-2000 mm.
Applications
- Outside measurement of machined shafts, rolls, and large turned parts.
- Dimensional checks on weldments, frames, and fabricated structures.
- Plate thickness and width verification on stock and semi-finished parts.
- Shop-floor inspection where a 150 mm caliper cannot span the workpiece.
- Receiving and in-process checks in metalworking, mould-making, and heavy equipment production.
Selection Advice
Choose the shortest range that spans the largest workpiece in the department; a 600 mm caliper is easier to handle than a 2000 mm one and reads the same way. Resolution describes the smallest scale increment, 0.02 mm / 0.001" here, while accuracy describes how close a reading is to the true size and is not stated for this family, so verify critical dimensions against a certified standard. Vernier calipers need no battery and suit dusty environments; a digital caliper is the alternative when fast reading or data output is required. For heavy use on a single dimension, a micrometer or a dedicated gauge is the more repeatable choice.
FAQ
Which model should I choose for a 1200 mm workpiece?
The 0-1500 mm model spans it with margin and carries 200 mm jaws. A 0-1000 mm caliper would not open far enough.
Is 0.02 mm the accuracy?
No. 0.02 mm is the metric vernier resolution, the smallest graduation difference the scale resolves; the imperial side resolves 0.001". Accuracy for this family is not specified, so critical work should be checked against a certified standard.
Can it measure internal dimensions?
Upper jaws for internal measurement are not fitted. The jaws work in a single direction, and each lower jaw has a 20 mm inner arc for locating round outside surfaces.
Does it read in both millimetres and inches?
Yes. The beam carries metric and imperial graduations, centimetre markings, and a conversion table on the back.
Does it have data output?
No. This is a manual vernier caliper without data output; a digital caliper is the option when readings must be captured electronically.
Can the marking or packaging be customised?
The standard marking is STAINLESS STEEL HARDENED at the front and a serial number at the rear. Each caliper is bagged and cased, and carton quantity differs by range. Additional OEM marking or packaging options should be confirmed with the supplier before ordering.