
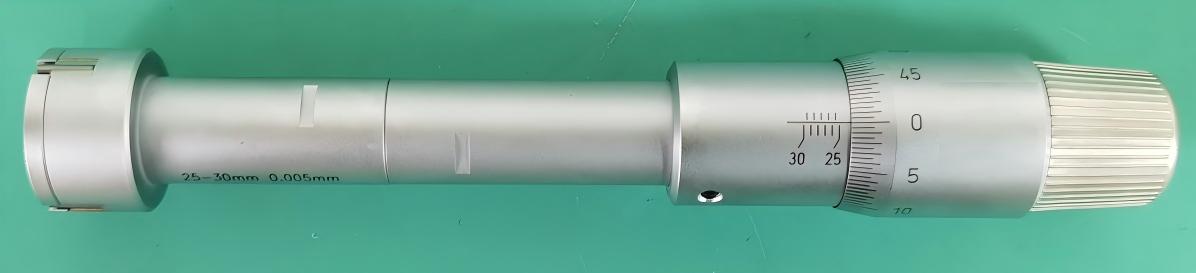
Three-Point Internal Micrometer 12–100 mm
10-03-42
Product Details
This three-point internal micrometer family covers bore measurements from 12 mm to 100 mm across ten model ranges. The tools combine a 90 mm, carbide measuring faces and metal ratchet force for controlled internal measurement work.
Model Comparison
| Model / Art No | Measuring Range | Measuring Depth |
|---|---|---|
| 11-4155-0016 | 12–16 mm | 80 mm |
| 11-4155-0020 | 16–20 mm | 80 mm |
| 11-4155-0025 | 20–25 mm | 90 mm |
| 11-4155-0030 | 25–30 mm | 90 mm |
| 11-4155-0040 | 30–40 mm | 97 mm |
| 11-4155-0050 | 40–50 mm | 97 mm |
| 11-4155-0063 | 50–63 mm | 114 mm |
| 11-4155-0075 | 62–75 mm | 114 mm |
| 11-4155-0088 | 75–88 mm | 114 mm |
| 11-4155-0100 | 87–100 mm | 114 mm |
Detailed Description
The three-point measuring arrangement is intended for internal diameter measurement across the listed bore ranges. Each micrometer has a chrome-plated finish, a 90 mm measuring depth, carbide measuring faces and a metal ratchet mechanism for controlled measuring force. The construction references DIN 40050 / IEC 529.
Included accessories are a neutral English instruction manual, two silver wrenches, one silver hex key, one 150 mm extension rod and one 25 mm setting ring. Customer branding and serial-number marking are supported on the micrometer thimble. Each tool is packed in a plastic bag inside an aluminium case, protected by a bubble bag and placed in a natural-colour outer carton with a side shipping label.
Technical Specifications
- Product Name: Three points internal micrometer
- Category: Micrometer
- Measuring Range: 12–100 mm across ten model ranges
- Material: Carbide measuring faces; other base materials not specified
- Structure Feature: Three-point internal measurement, 90 mm measuring depth, chrome-plated finish and metal ratchet force
- Standard: DIN 40050 / IEC 529
- Brand: OEM
Key Features
- Ten model ranges cover internal measurements from 12 mm to 100 mm.
- Three-point measuring design supports bore diameter inspection.
- Carbide measuring faces provide durable contact surfaces.
- Metal ratchet mechanism supports controlled measuring force.
- 90 mm measuring depth across the product family.
- Includes a 150 mm extension rod, 25 mm setting ring and setup tools.
- Customer logo and serial-number marking are available on the thimble.
Applications
- Internal diameter measurement of machined bores.
- Workshop and production inspection of cylindrical components.
- Incoming inspection and dimensional verification.
- Measurements requiring extended reach with the supplied extension rod.
Selection Advice
Select the model whose measuring range fully contains the target bore diameter. Adjacent sizes overlap at several transition points, including 16 mm, 20 mm, 25 mm, 30 mm, 40 mm and 50 mm, while the listed 50–63 mm and 62–75 mm models overlap from 62 mm to 63 mm and the 75–88 mm and 87–100 mm models overlap from 87 mm to 88 mm. Accuracy and resolution are not specified, so confirm these performance requirements before ordering when they are critical to the application.
FAQ
What measuring ranges are available?
Ten ranges are available: 12–16 mm, 16–20 mm, 20–25 mm, 25–30 mm, 30–40 mm, 40–50 mm, 50–63 mm, 62–75 mm, 75–88 mm and 87–100 mm.
Are accuracy and resolution specified?
No. Accuracy and family-wide resolution are not specified. Confirm these values before ordering if they are required for inspection planning.
What is the measuring depth?
The measuring depth is 90 mm.
What measuring faces are used?
The micrometers have carbide measuring faces.
What accessories are included?
The set includes an English instruction manual, two silver wrenches, one silver hex key, a 150 mm extension rod and a 25 mm setting ring.
Can the micrometers be customized?
Yes. Customer logo and serial-number marking are available on the micrometer thimble.