
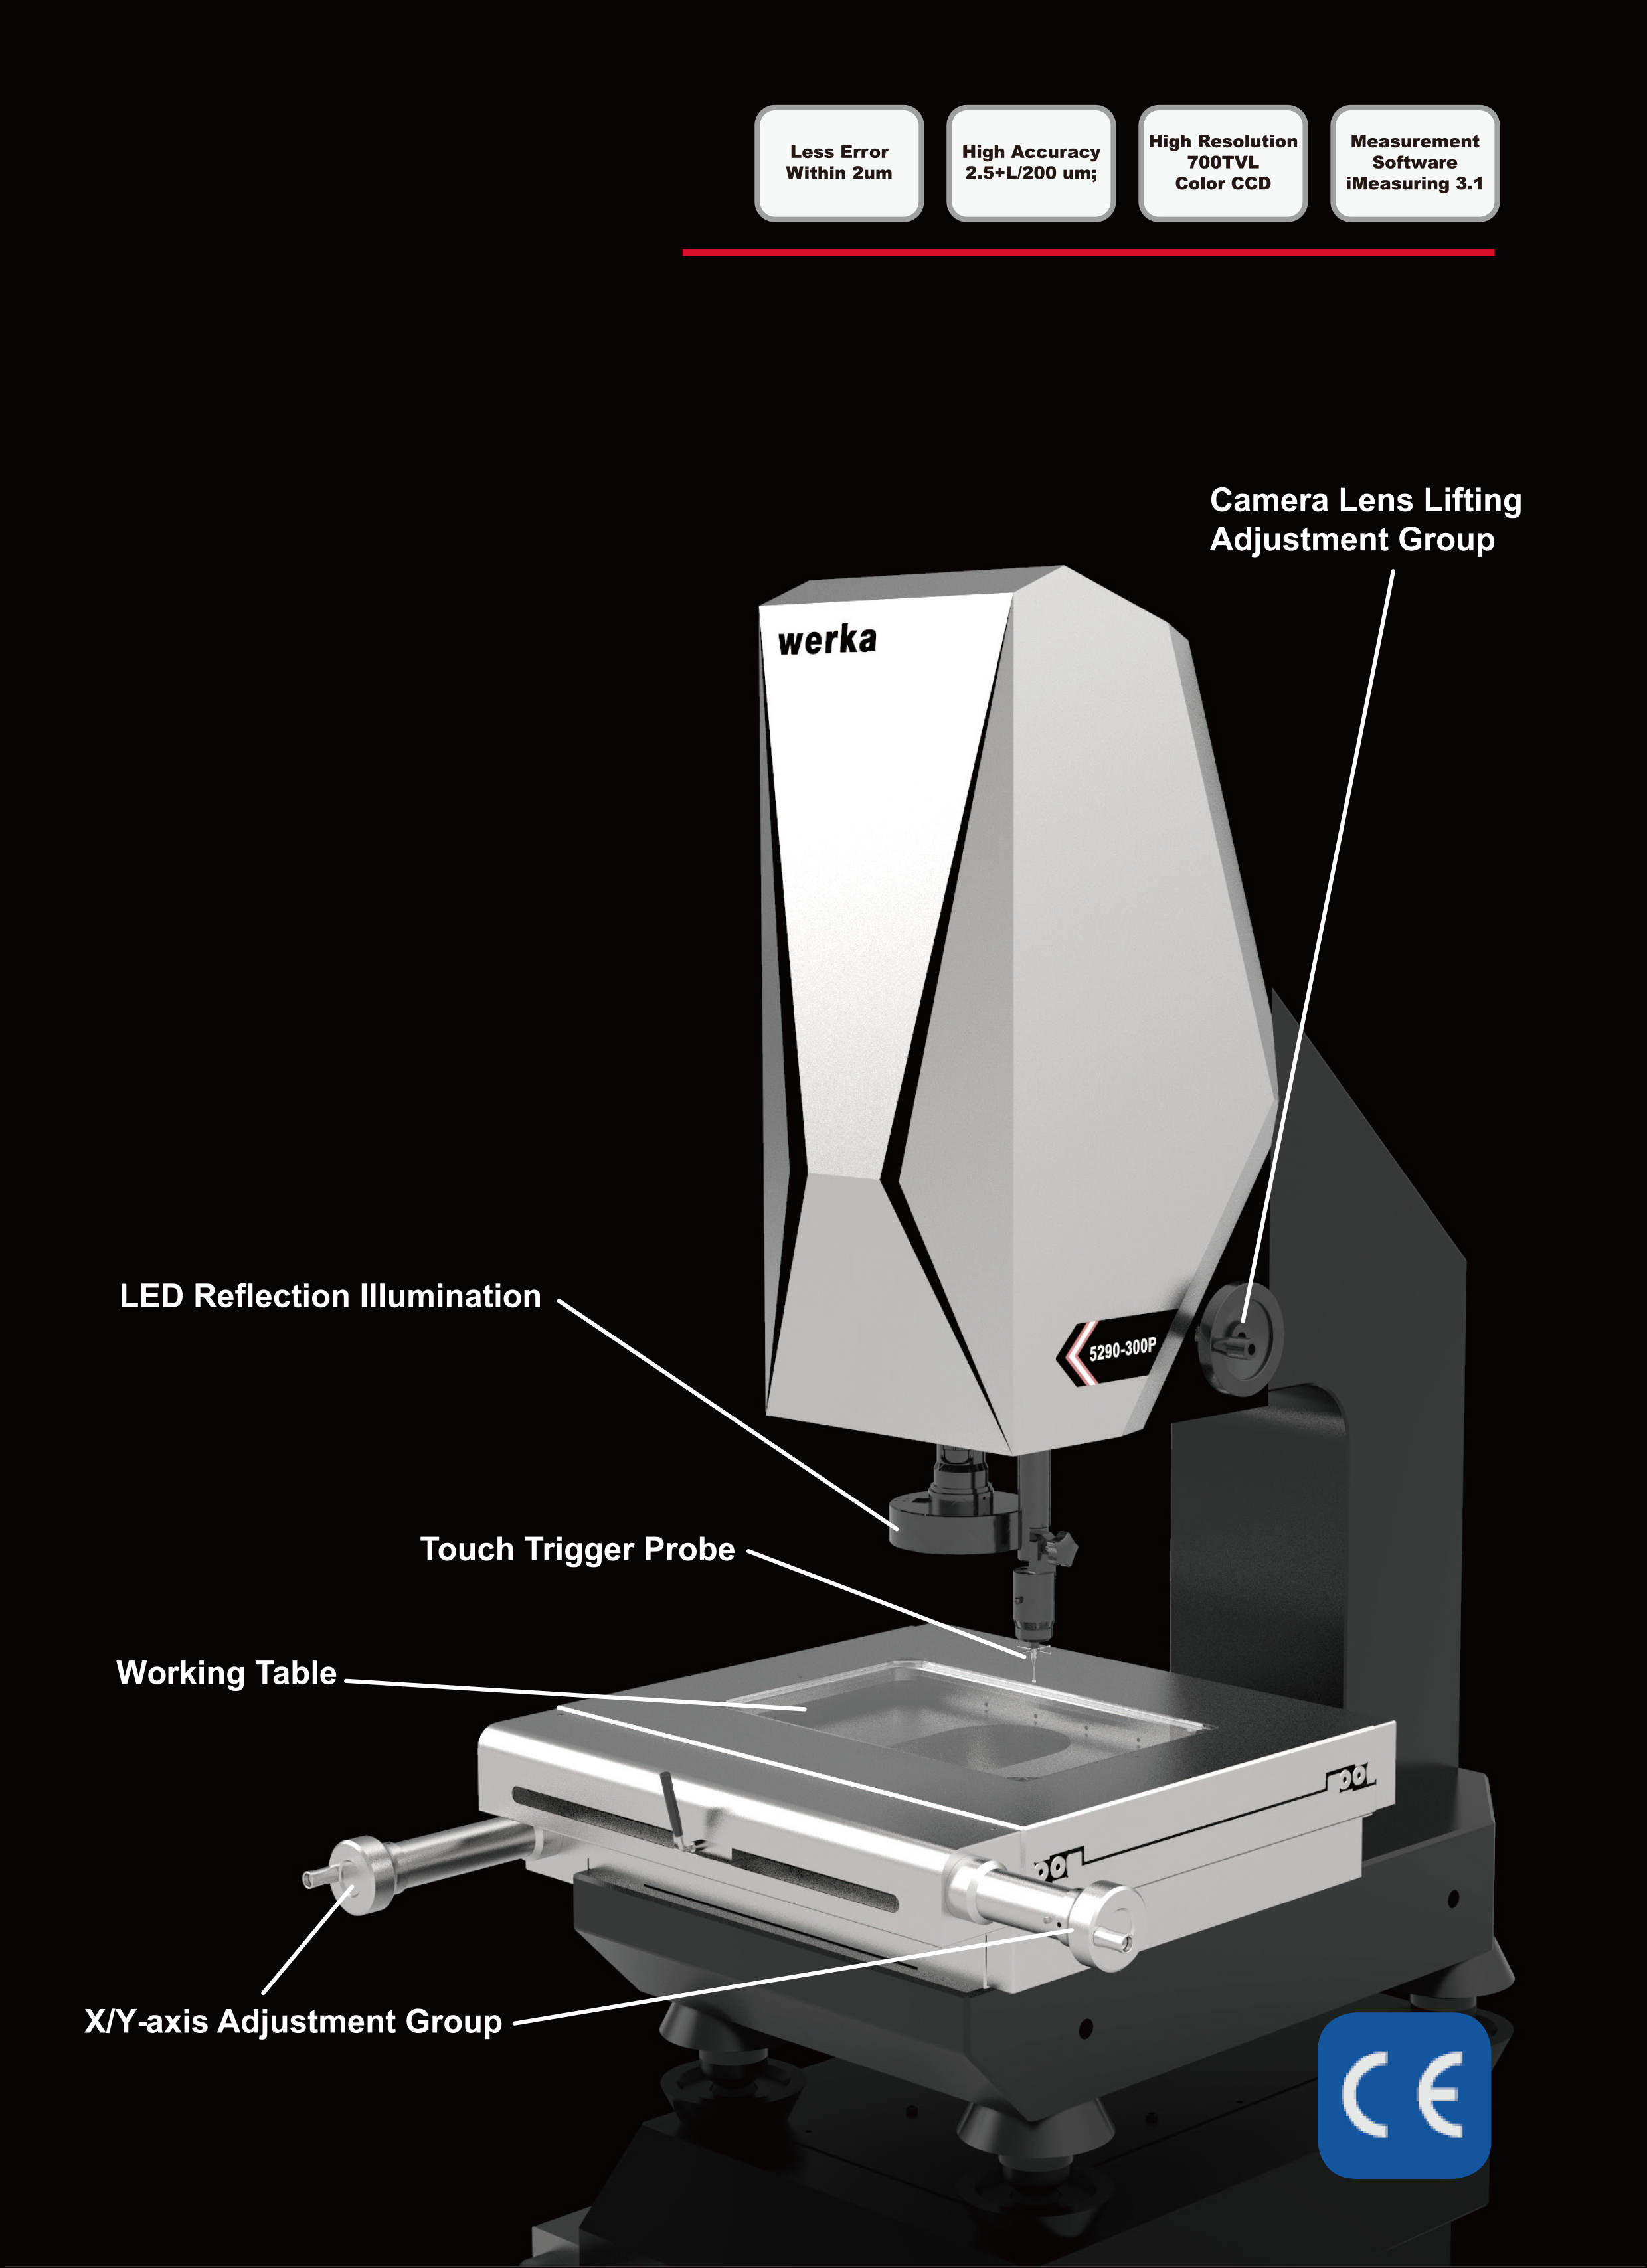
High Accuracy 3D Manual Vision Measuring Machine (with software)
20-04-001
Product Details
Title
Manual Video Measuring Machine 300×200mm | 2.5+L/200µm Vision Measuring System Manufacturer Supplier
Description
Manual Video Measuring Machine is a precision measuring system designed for non-contact dimensional inspection and 2D/3D measurement. It offers a measuring range of 300×200×200mm, accuracy of E1xy ≤ 2.5+L/200 (µm), and high-resolution optical measurement, making it suitable for electronics, precision machining, and mold industries. Manufactured with a granite base and column structure, this system provides stable and reliable performance for inspection, reverse engineering, and quality control applications.
SKU Table
| Model / Art No | Range (X/Y/Z) | Accuracy | Resolution |
|---|---|---|---|
| 5290-300P | 300×200×200mm | ≤2.5+L/200 (µm) | 0.5µm |
Technical Specifications
- Product Name: Manual Video Measuring Machine (3D Optical Measurement System)
- Category: Vision Measuring System
- Range:
- X-axis: 300mm
- Y-axis: 200mm
- Z-axis: 200mm
- Accuracy: E1xy ≤ 2.5 + L/200 (µm)
- Resolution: 0.5µm (closed linear scale)
- Material:
- Base & column: High-precision granite
- Worktable: Silver metal platform
- Display: External monitor with RationalVue software interface
- Output: Data processor + software export (measurement reports, CAD data)
- Structure Feature:
- Granite base and cantilever structure for high rigidity
- Manual zoom optical system (0.7X–4.5X)
- Video magnification: 26X–172X
- 4-ring 8-zone adjustable LED surface illumination
- Parallel transmitted LED light source
- Integrated MCP probe for contact measurement
- 1/3” color industrial camera
- Closed linear encoder system (0.5µm)
- Standard: Industry standard
- Brand: WERKA
- Model / Art No: MA-300P
Applications
This product is suitable for:
- 2D/3D dimensional measurement
- Profile and contour inspection
- Precision component inspection
- Reverse engineering and QC reporting
Widely used in:
- Electronics manufacturing
- Precision machining
- Mold and tooling industry
- Automotive and aerospace components
Selection Advice
This model is recommended for users who need medium-range high-precision optical measurement (300×200mm travel) with both video and probe capability.
For alternatives:
- For smaller parts → compact vision measuring systems (200×100mm)
- For larger components → extended travel models (400mm+)
- For higher efficiency → CNC automatic vision measuring machines
Key Features
- High stability granite base and column structure
- Precision 0.5µm closed linear scale system
- Integrated optical + probe hybrid measurement capability
- Advanced RationalVue measurement software with data output
- Flexible 4-ring 8-zone LED illumination system
FAQ
1. What is the difference between manual and CNC vision measuring machines?
Manual systems require operator control, while CNC systems are automated for batch inspection and higher throughput.
2. What does accuracy ≤2.5+L/200 µm mean?
It defines measurement error based on measured length (L), ensuring high precision across the full range.
3. Optical vs probe measurement?
- Optical: fast, non-contact, ideal for delicate parts
- Probe: contact measurement for higher accuracy on certain features
4. Which industries use vision measuring machines?
Electronics, mold manufacturing, automotive, aerospace, and precision engineering.
5. Is customization available?
Yes. OEM options include:
- Software interface branding (WERKA UI)
- Logo and serial number marking
- Configuration upgrades (camera, lens, lighting)
- Packaging and documentation customization