What is a Vernier Caliper?
A vernier caliper is a precision measuring instrument widely used in engineering, machining, manufacturing, and laboratory measurement. It is designed to measure dimensions with higher accuracy than a standard ruler.
The tool is known for its simple structure, convenient operation, and moderate precision, making it one of the most commonly used measurement tools in mechanical workshops.
A vernier caliper can measure multiple types of dimensions, including:
-
External diameter of objects
-
Internal diameter of holes
-
Length of parts
-
Width of components
-
Thickness of materials
-
Depth of slots or holes
-
Distance between holes
Because of its versatility, the vernier caliper is considered a basic instrument for precision measurement.
Structure of a Vernier Caliper
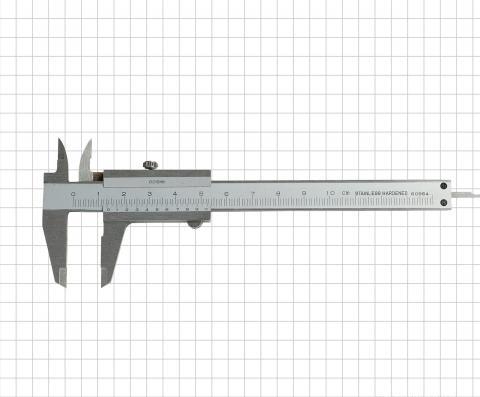
A standard vernier caliper consists of several key components that work together to produce accurate measurements.
1. Main Scale
The main scale is the fixed ruler portion of the caliper. It is usually marked in millimeters (mm) and sometimes inches.
The main scale provides the integer part of the measurement.
It is attached to the fixed jaw, which remains stationary during measurement.
2. Vernier Scale
The vernier scale (also called the secondary scale) is attached to the movable jaw and slides along the main scale.
Its purpose is to provide the fractional part of the measurement, allowing measurements more precise than the smallest division on the main scale.
3. Measuring Jaws
A vernier caliper typically has two types of jaws:
External Jaws
Used for measuring:
-
outside diameter
-
thickness
-
width
Internal Jaws
Used for measuring:
-
inner diameter
-
hole dimensions
4. Depth Rod
A depth rod extends from the end of the caliper when the slider moves.
It is used to measure:
-
hole depth
-
slot depth
-
recess depth
Measurement Accuracy of Vernier Calipers
Vernier calipers are available with different measurement resolutions, including:
| Resolution | Typical Use |
|---|---|
| 0.1 mm | Basic measurement |
| 0.05 mm | Medium precision |
| 0.02 mm | High precision mechanical work |
The accuracy comes from the difference between the main scale spacing and the vernier scale spacing.
Example: How a 0.02 mm Vernier Caliper Works
For a 0.02 mm vernier caliper:
-
Main scale division = 1 mm
-
50 divisions on the vernier scale correspond to 49 mm on the main scale
Therefore each vernier division equals:
49 ÷ 50 = 0.98 mm
The difference between the two scales:
1 − 0.98 = 0.02 mm
This difference is the measurement resolution.
How to Read a Vernier Caliper (Step-by-Step)
Reading a vernier caliper measurement involves three simple steps.
Step 1: Read the Main Scale
First, locate the zero line of the vernier scale.
Then read the value on the main scale immediately to the left of the zero line.
This value represents the integer part of the measurement.
Example:
Main scale reading = 33 mm
Step 2: Read the Vernier Scale
Next, examine the vernier scale and find the line that aligns perfectly with a line on the main scale.
Count how many divisions this aligned line is from the vernier zero.
Multiply this number by the vernier resolution (0.02 mm).
Example:
Aligned division = 12
Calculation:
12 × 0.02 mm = 0.24 mm
This is the decimal part of the measurement.
Step 3: Add the Values
Add the main scale reading and the vernier scale reading.
Example calculation:
33 mm + 0.24 mm = 33.24 mm
Final measurement:
33.24 mm
Advantages of Using a Vernier Caliper
The vernier caliper is widely used because of several advantages:
High Measurement Precision
It can measure with accuracy up to 0.02 mm, making it suitable for many engineering tasks.
Versatility
One tool can measure:
-
external dimensions
-
internal dimensions
-
depth measurements
Durable and Reliable
Most vernier calipers are made from hardened stainless steel, ensuring durability in industrial environments.
No Power Required
Unlike digital calipers, traditional vernier calipers do not require batteries.
Common Applications of Vernier Calipers
Vernier calipers are used in many industries, including:
Mechanical Engineering
Used to measure machine parts and components.
Manufacturing
Ensures parts meet design specifications.
Automotive Industry
Used to measure engine components and mechanical parts.
Quality Inspection
Used in factories to verify product dimensions.
Educational Laboratories
Used by students learning precision measurement.
Common Mistakes When Reading a Vernier Caliper
Beginners often make a few common errors when reading a vernier caliper:
Misreading the Main Scale
Always read the value just to the left of the vernier zero, not the closest mark.
Incorrect Alignment
Ensure the vernier line perfectly aligns with a main scale line.
Ignoring Measurement Units
Make sure the measurement is recorded in the correct unit, usually millimeters.
FAQ: Vernier Caliper
What is a vernier caliper used for?
A vernier caliper is used to measure external dimensions, internal dimensions, and depth with high precision.
What is the least count of a vernier caliper?
The least count refers to the smallest measurement the caliper can accurately read, typically:
-
0.02 mm
-
0.05 mm
-
0.1 mm
Why is a vernier caliper more accurate than a ruler?
A ruler usually measures only to 1 mm, while a vernier caliper can measure up to 0.02 mm precision due to the vernier scale.
What industries use vernier calipers?
Vernier calipers are commonly used in:
-
mechanical engineering
-
manufacturing
-
automotive industry
-
metalworking
-
laboratory measurement
Conclusion
The vernier caliper is one of the most important precision measuring tools in engineering and manufacturing. By understanding its structure, measurement accuracy, and reading method, users can quickly obtain accurate measurements for a wide range of mechanical applications.
Mastering the three simple steps—reading the main scale, identifying the aligned vernier division, and adding the values—makes using a vernier caliper both efficient and reliable.