What Is a Vision Measuring Machine? Applications, Accuracy, and When to Use One
As parts become smaller, more complex, and more demanding in surface quality, many inspection tasks become difficult to handle with contact tools alone. Traditional gauges and calipers still have an important place in industrial measurement, but some features are easier to inspect with optical systems that can capture dimensions without physically touching the part.
A vision measuring machine is one of the most important tools in that category. It combines optics, controlled movement, and measurement software to support dimensional inspection with speed and repeatability.
This article explains what a vision measuring machine is, how it works at a practical level, and when industrial users should choose it over simpler tools.
What a Vision Measuring Machine Is
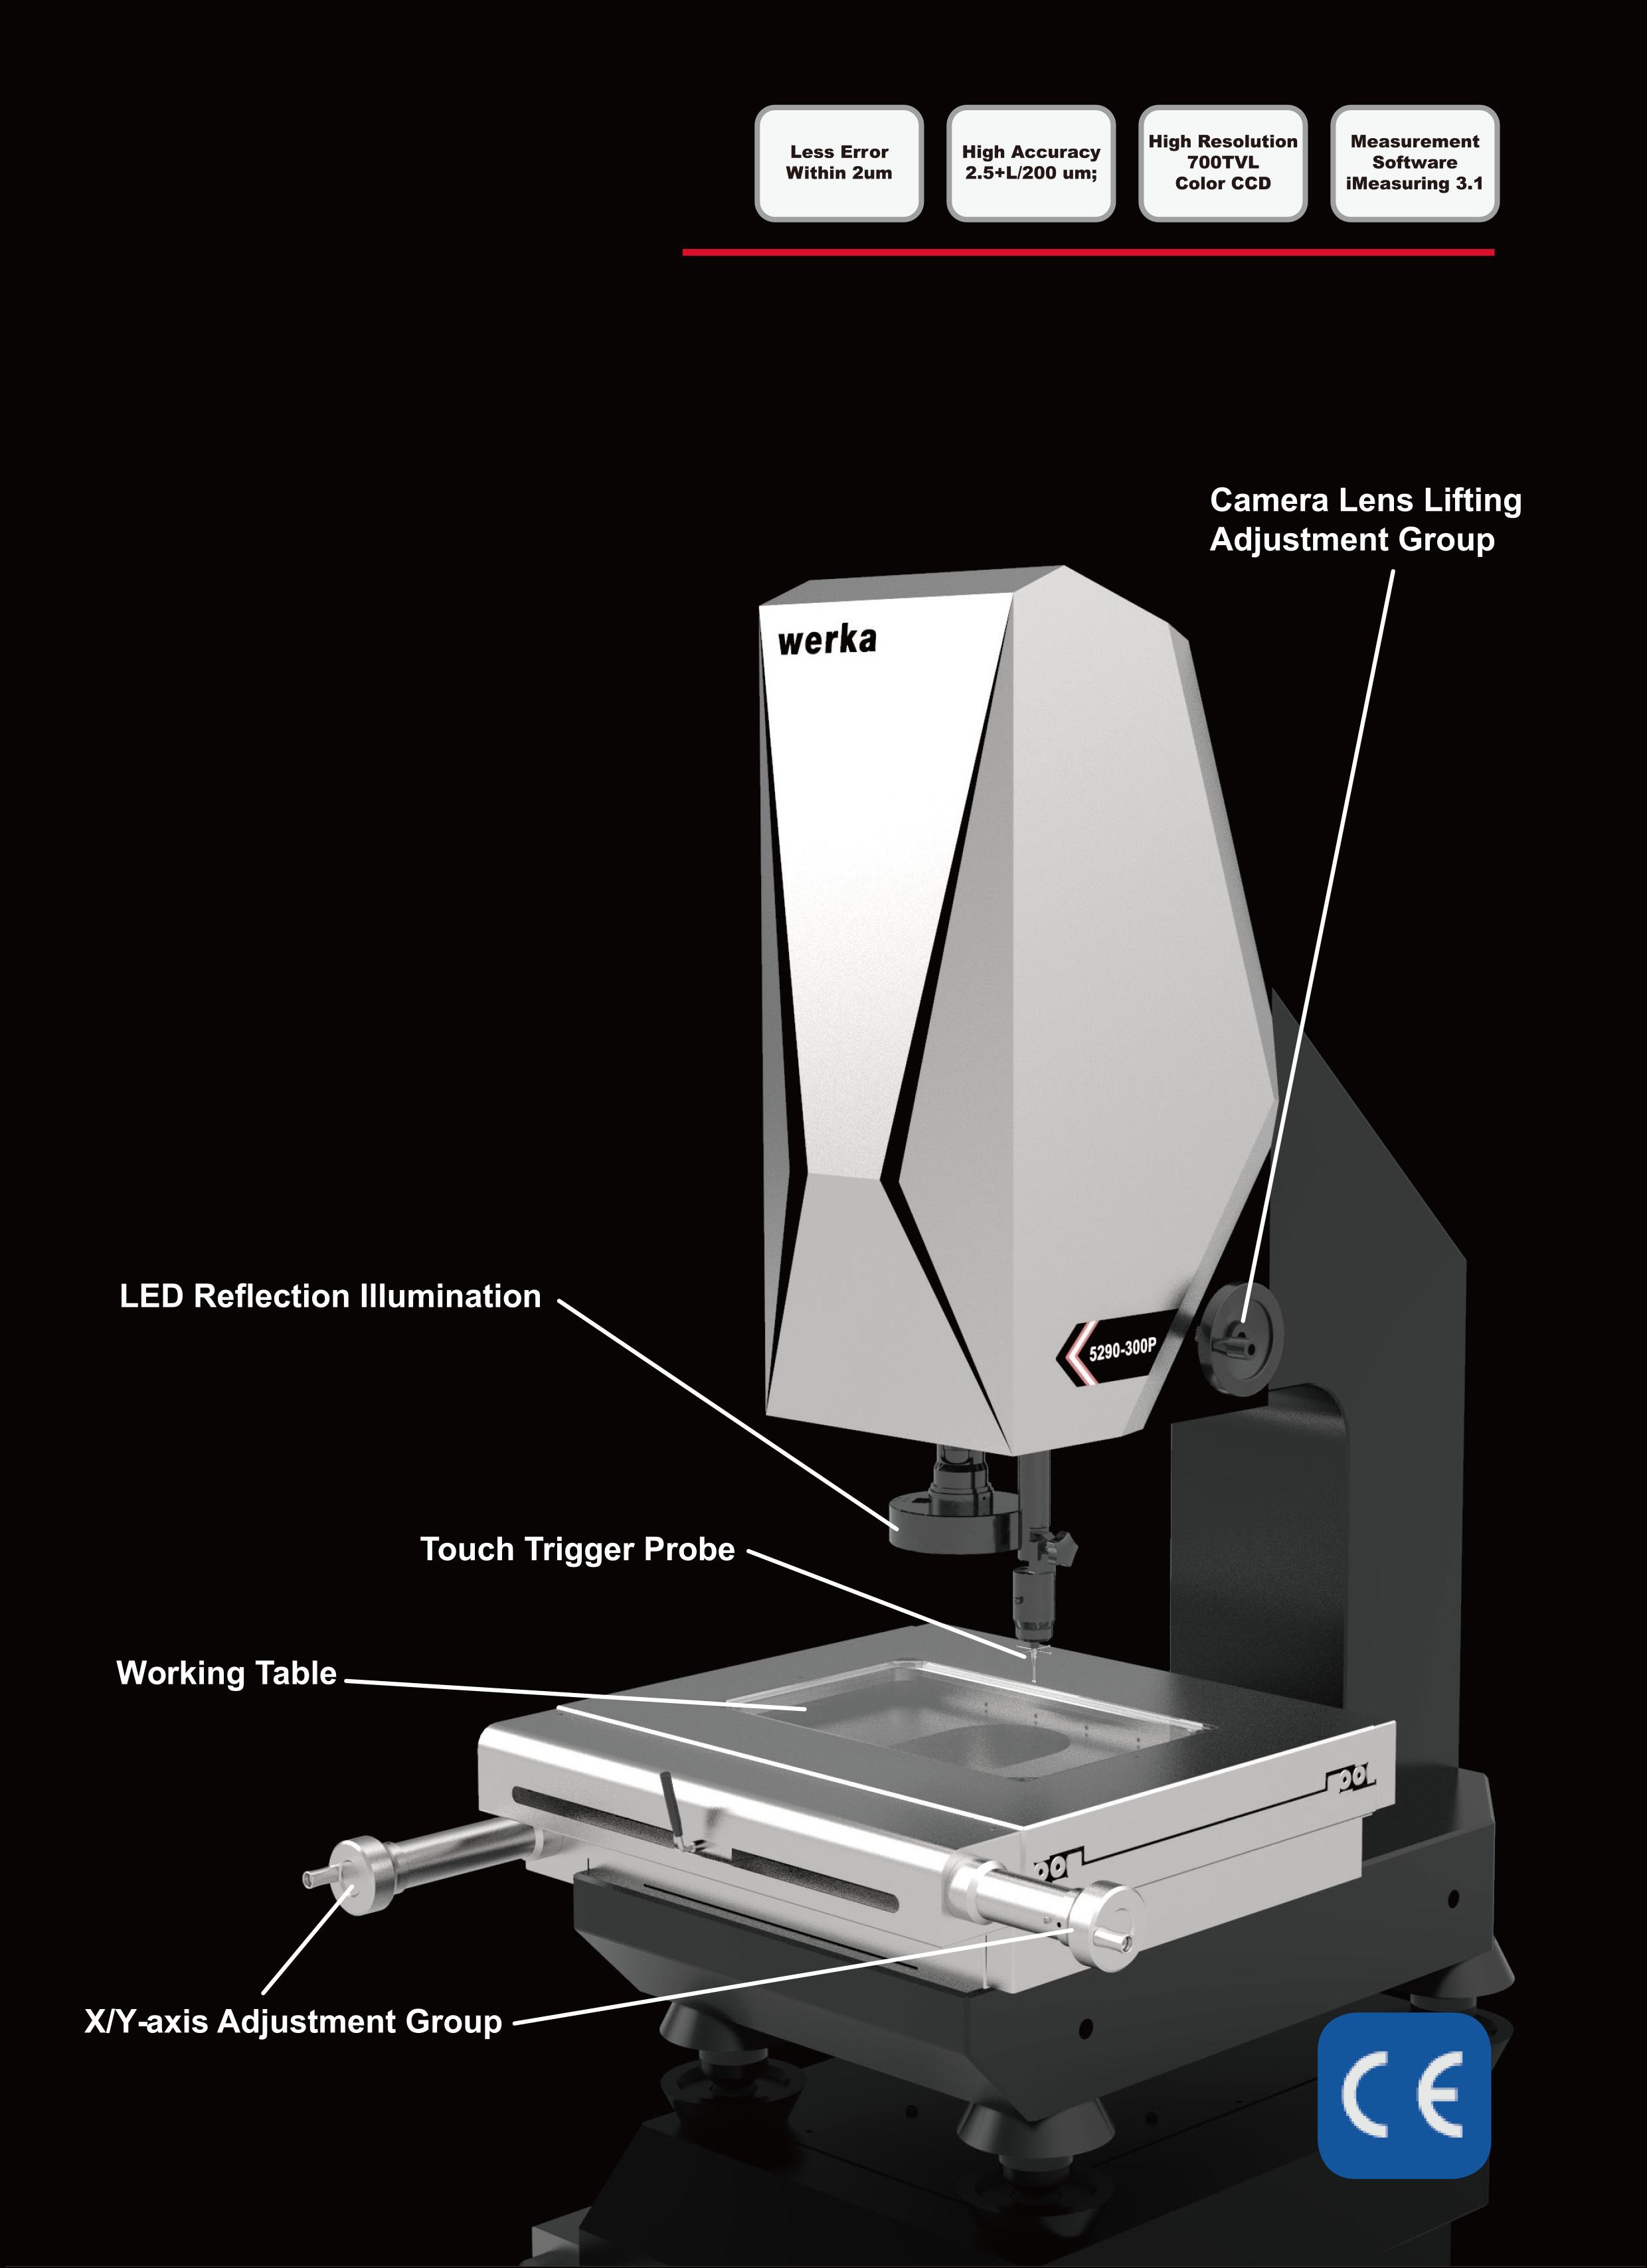
A vision measuring machine, sometimes called a video measuring machine, is a non-contact or low-contact measurement system that uses optical imaging to inspect dimensions, profiles, and geometric features.
It is commonly used for:
-
dimensional inspection of small parts
-
profile checking
-
repeatable 2D and 2.5D measurement tasks
-
quality control where visual measurement is more efficient than contact probing alone
The current site lists this product family under Vision Measuring Machine, including the Manual Video Measuring Machine 300x200mm.
How a Vision Measuring Machine Works
At a practical level, the system combines:
-
an optical imaging setup
-
a stage or table for the part
-
controlled axis movement
-
measurement software
-
lighting and image processing support
The operator positions the part, brings the feature into view, and uses the system to evaluate distance, angle, radius, profile, or other dimensional characteristics depending on the machine capability.
The main advantage is that the part can often be measured without the kind of contact force that may be inconvenient for delicate or complex features.
Why Users Choose Vision Measurement
There are several reasons industrial users move toward vision systems:
-
better support for small or delicate features
-
easier profile and edge inspection
-
improved efficiency on certain repetitive measurement tasks
-
reduced dependence on direct contact for every feature
-
stronger documentation and software-assisted workflows
This is especially useful in quality control environments where consistency and visual verification matter.
Typical Applications
Vision measuring machines are often used in:
-
precision component inspection
-
electronics and small-part manufacturing
-
mold and tool inspection
-
stamped, machined, or formed part measurement
-
incoming and outgoing quality control
They are particularly useful when the feature is hard to access with ordinary handheld tools or when repeated optical inspection improves throughput.
Vision Measuring Machine vs Digital Microscope
A digital microscope is useful for magnified viewing and visual review, and it can support inspection tasks. The site also includes products under Optical Measurement, such as the Digital Microscope DM-70.
However, a vision measuring machine is built more directly for dimensional measurement. In general:
-
a digital microscope emphasizes viewing and observation
-
a vision measuring machine emphasizes dimensional evaluation and measurement workflow
That is why the two tools may appear related, but they are not the same buying decision.
What Buyers Should Check
When evaluating a vision measuring machine, pay attention to:
-
measuring range
-
stage size
-
optical capability
-
software workflow
-
resolution and stated accuracy
-
lighting control
-
whether the task is manual, semi-automatic, or higher-throughput inspection
For many buyers, software usability matters almost as much as the optical system itself.
When a Vision Measuring Machine Is the Better Choice
Choose a vision measuring machine when:
-
the part has small or complex visible features
-
non-contact measurement is preferred
-
profile inspection is important
-
optical comparison improves speed and repeatability
-
manual contact tools are too slow or inconvenient for the job
Handheld tools still make sense for many routine measurements. But when inspection becomes more complex or image-based confirmation adds value, a vision measuring machine can be a much better fit.
Common Buying Mistakes
Buying only by magnification
Magnification alone does not define measurement capability. Movement system, software, lighting, and usable accuracy all matter.
Treating it like only a viewing device
A vision measuring machine is more than a camera. It is a measurement system.
Ignoring workflow fit
Some buyers focus on headline specifications without checking whether the machine actually fits their daily inspection process.
Underestimating training and setup
Even a strong optical system needs proper operator understanding to deliver consistent results.
FAQ
What is a vision measuring machine used for?
A vision measuring machine is used for optical dimensional inspection, profile checking, and non-contact measurement of industrial parts.
Is a vision measuring machine the same as a microscope?
No. A microscope is mainly for viewing and observation, while a vision measuring machine is built more directly for dimensional measurement.
When should I choose a vision measuring machine instead of calipers?
Choose it when the part is small, delicate, visually complex, or better suited to optical inspection than handheld contact measurement.
Conclusion
A vision measuring machine is an important tool for manufacturers who need more than basic handheld measurement. It supports non-contact dimensional inspection, optical profile analysis, and software-assisted quality control in ways that conventional tools cannot always match.
For buyers, the best decision comes from the part features and the inspection workflow. If the job involves small geometries, visual edge definition, or repeatable image-based checking, a vision measuring machine is often the right step forward.