Plain Plug Gauge Tolerance Grades Explained: H7, H8, G7, and P7
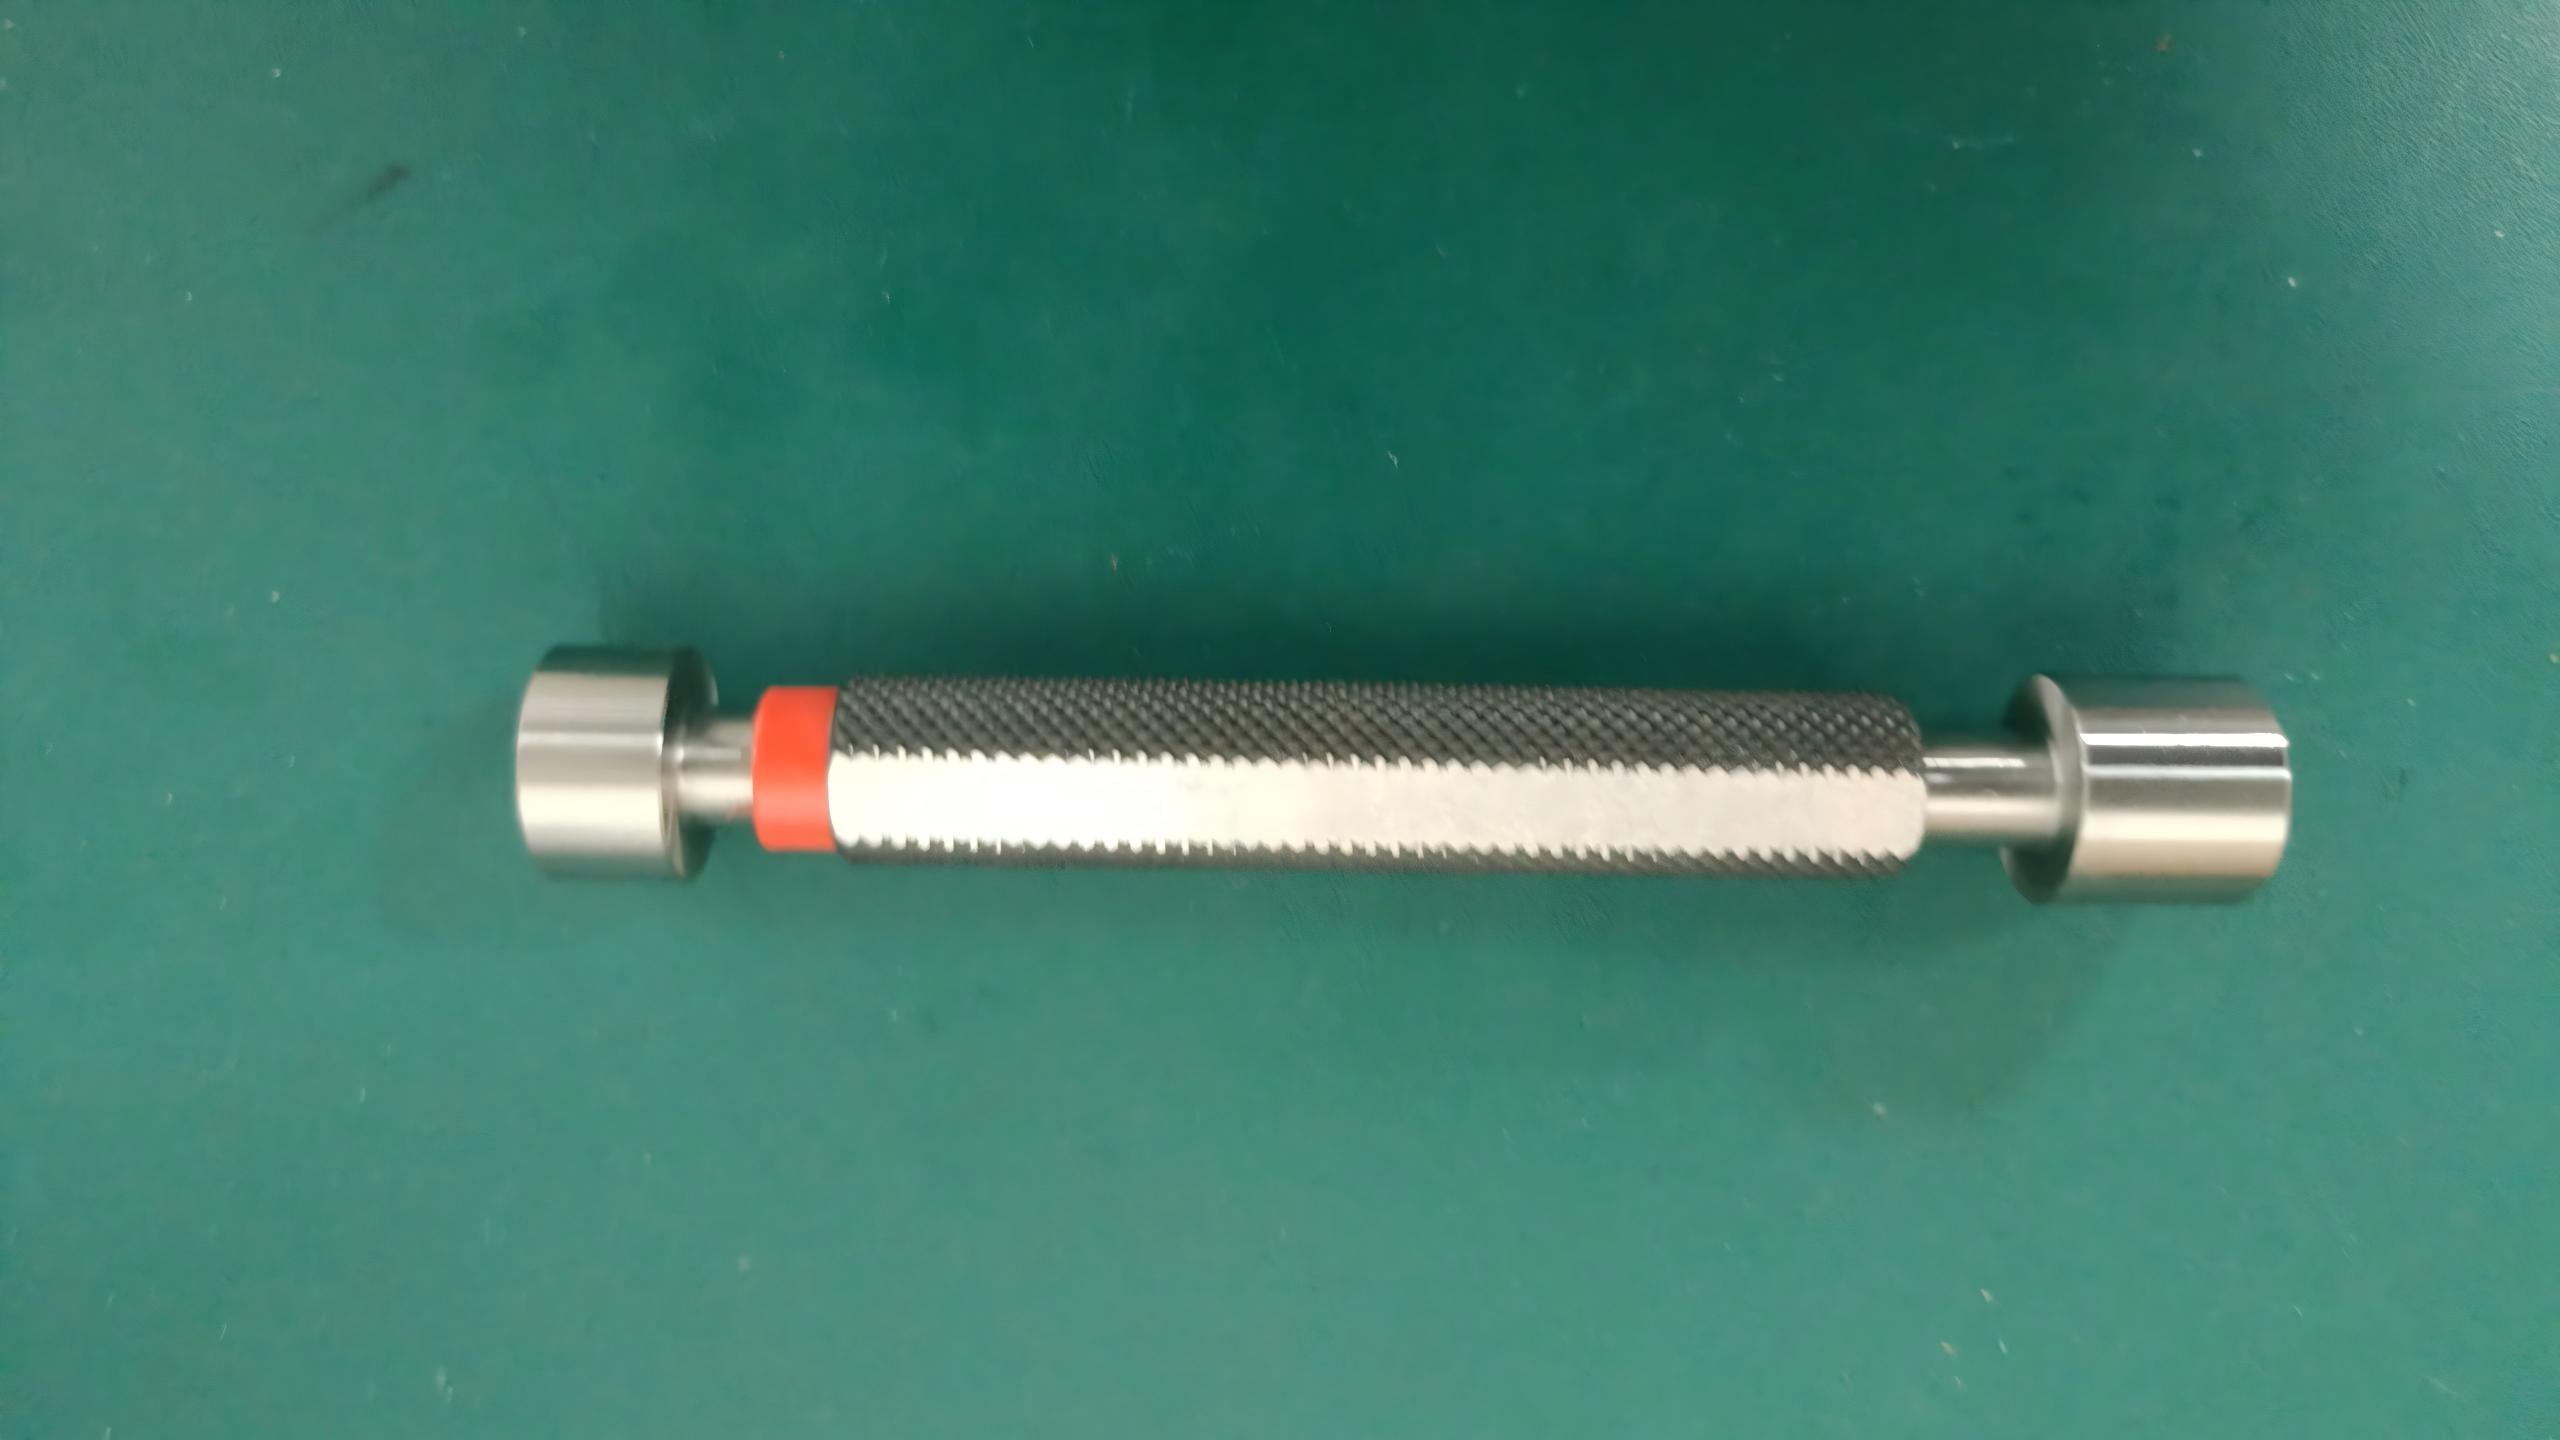
Plain plug gauges are standard tools for checking hole size quickly and consistently. They are widely used in workshop inspection, process control, and final acceptance when the goal is not to record a dimension with a display, but to confirm whether the hole is within tolerance.
Many buyers understand the general idea of a plug gauge, but the grade marking can still be confusing. Terms such as H7, H8, G7, and P7 are short, technical, and easy to overlook. In practice, however, these grade markings determine whether the gauge is suitable for the specific hole tolerance on the drawing.
This article explains what those tolerance grades mean, how plain plug gauges are different from thread plug gauges, and how to choose the correct grade for reliable hole inspection.
What a Plain Plug Gauge Does
A plain plug gauge checks a plain bore or hole, not a thread. The gauge is used to verify whether the size of the hole falls within the specified tolerance band.
It is typically used for:
-
precision drilled holes
-
reamed holes
-
machined bores
-
production inspection where fast pass or fail judgment is needed
This is different from a thread plug gauge, which checks the geometry of internal threads. If the feature is a smooth hole, a plain plug gauge is the correct type.
Why Tolerance Grades Matter
The nominal diameter alone is not enough for inspection. Two parts may both be called 10 mm, but if one requires H7 and the other requires H8, the acceptable tolerance band is not the same.
That is why plain plug gauges are linked to tolerance grades. The grade tells the inspector and the buyer which tolerance condition the hole must meet.
If the wrong grade is selected:
-
good parts may be rejected
-
nonconforming parts may pass
-
assembly fit may become inconsistent
-
supplier communication may become more difficult
H7, H8, G7, and P7 at a Practical Level
Although the full standards background can be quite technical, shop-floor users usually need a practical understanding first.
H7
H7 is one of the most common tolerance designations for precision holes. It is widely used in industrial fits where controlled hole size is important but not extremely tight beyond normal precision practice.
Example product:
H8
H8 is generally a slightly broader tolerance condition than H7. It may be selected when the fit requirement is still controlled, but not as strict as a tighter precision application.
Example product:
G7
G7 represents a different tolerance position relative to H-based hole systems. Buyers should not assume that G7 is just another version of H7. It is a separate designation and must match the engineering requirement.
Example product:
P7
P7 is another specific tolerance designation used in certain fit systems. Like G7, it should only be selected when it matches the drawing or the inspection requirement directly.
Example product:
Plain Plug Gauge vs Thread Plug Gauge
This is one of the most common points of confusion for newer buyers.
-
A plain plug gauge checks a smooth hole size.
-
A thread plug gauge checks an internal thread.
The names look similar, but the applications are very different. If the hole is threaded, use a thread plug gauge. If the hole is plain, use a plain plug gauge.
How to Choose the Correct Plain Plug Gauge Grade
1. Read the drawing carefully
If the drawing calls for H7, then the gauge should match H7. Do not substitute another grade because it seems close.
2. Confirm the inspection method
If the customer or internal quality plan is based on GO and NO-GO hole gauging, a plain plug gauge is usually the correct choice.
3. Consider the fit requirement
Tighter or more critical fits usually require more careful grade matching. This is especially important in parts that affect alignment, assembly quality, or controlled movement.
4. Match the workshop practice
In high-volume production, using the correct plug gauge grade saves time and reduces operator judgment errors.
5. Source from a clear category structure
When ordering from a catalog, it helps to work from a focused category such as the current Gauge category so the selection stays aligned with inspection use instead of only product naming.
Common Mistakes to Avoid
Choosing by nominal size only
A 10 mm gauge is not enough information if the tolerance grade is missing.
Mixing up plain and thread gauges
This mistake usually happens when buyers focus on the word "plug" and ignore the feature type being inspected.
Ordering a close grade instead of the specified grade
If the drawing requires H7, then H8, G7, or P7 are not automatic substitutes.
Using one gauge description for multiple hole systems
Different product families may require different fits, even at the same nominal size.
FAQ
What is a plain plug gauge used for?
A plain plug gauge is used to check whether a smooth hole is within the required size tolerance.
Is H7 always better than H8?
Not necessarily. The correct choice depends on the engineering requirement, not on whether one grade sounds more precise.
Can I use a plain plug gauge for a threaded hole?
No. A threaded hole should be checked with a thread plug gauge, not a plain plug gauge.
Conclusion
H7, H8, G7, and P7 are not just labels on a gauge. They define the inspection condition that the hole must satisfy. For that reason, grade selection should always follow the drawing, the fit requirement, and the inspection plan.
When buyers understand the difference between plain and threaded inspection and take the tolerance grade seriously, plug gauge selection becomes much more reliable. That leads to faster inspection, fewer sourcing errors, and more consistent fit in production.